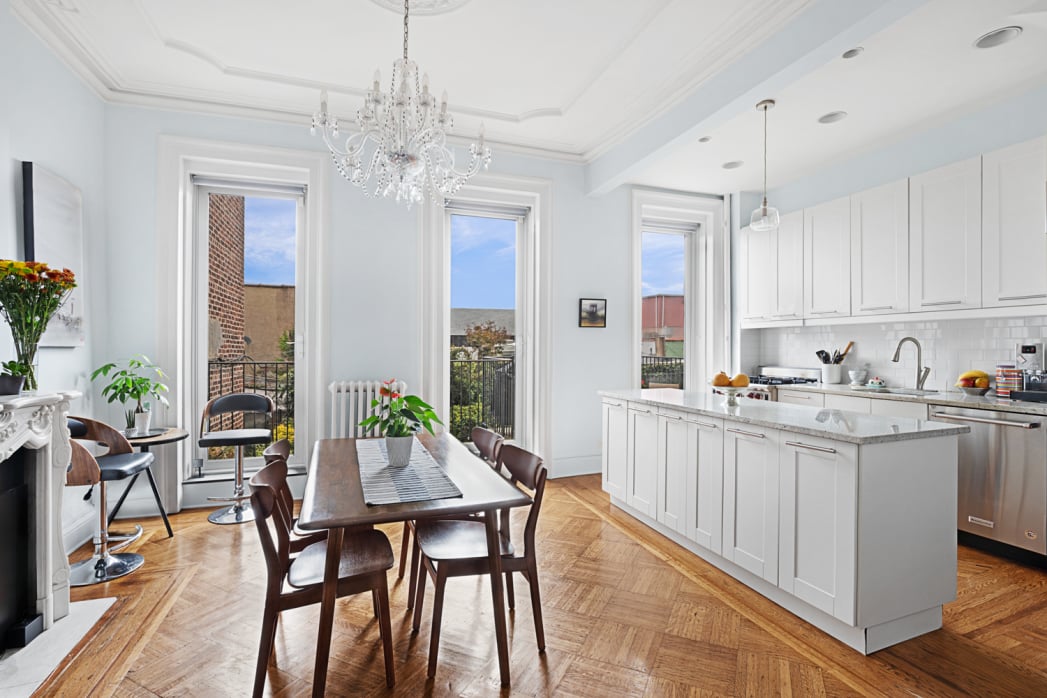
Open kitchen and dining area with a marble island, tall windows, chandelier, and parquet floors.
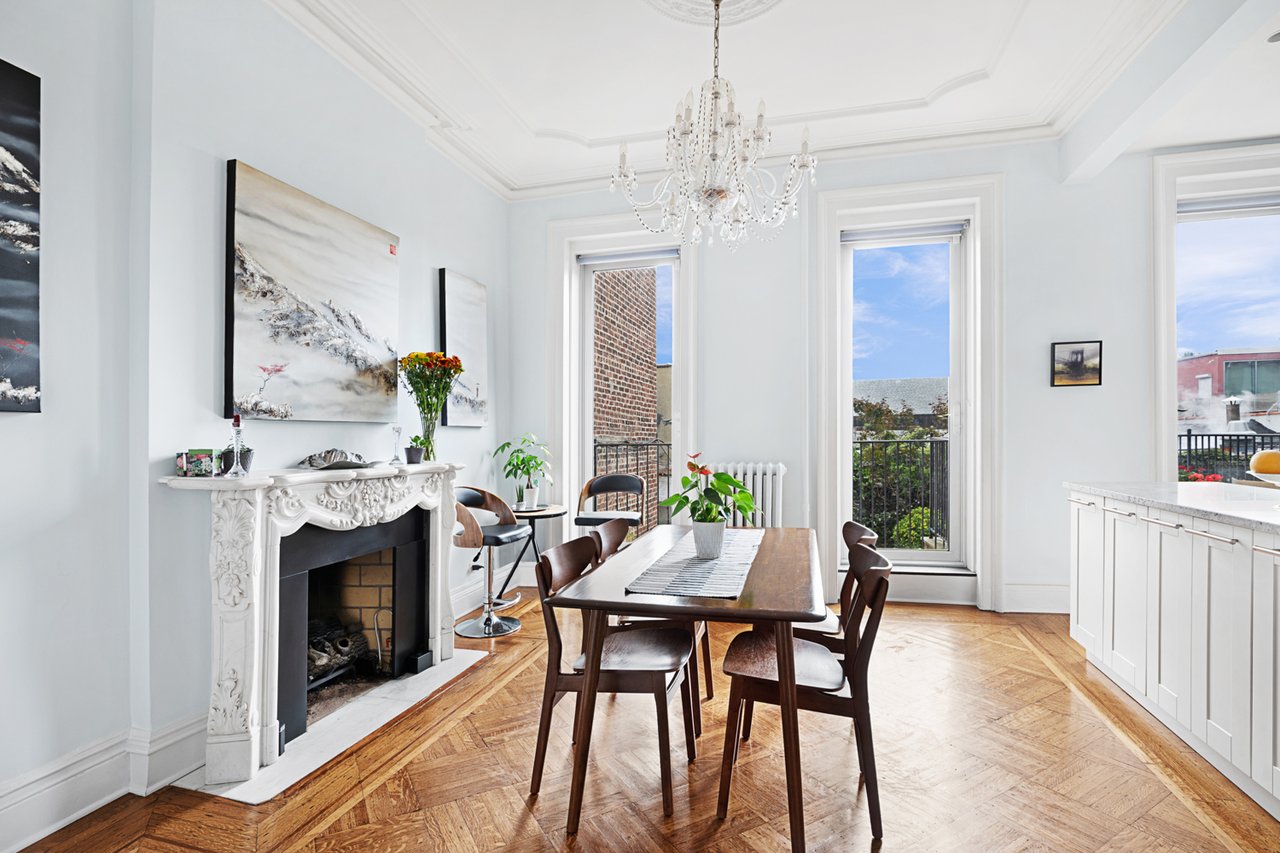
Dining room with an ornate fireplace, crystal chandelier, herringbone floors, and tall windows.
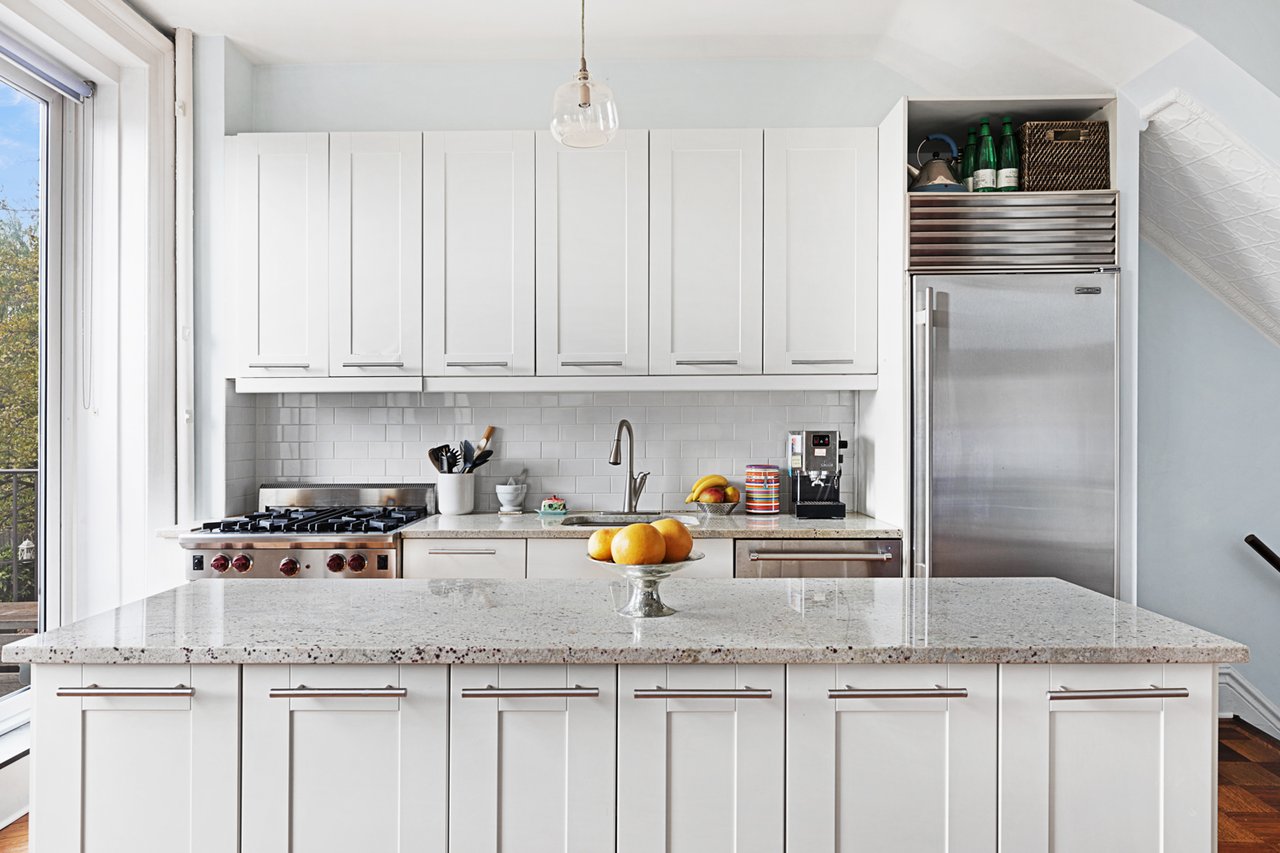
Bright white kitchen with a large stone island, stainless steel refrigerator, and broad window.
Living room with a black leather sectional, herringbone parquet floor, and ornate pressed-tin ceiling.
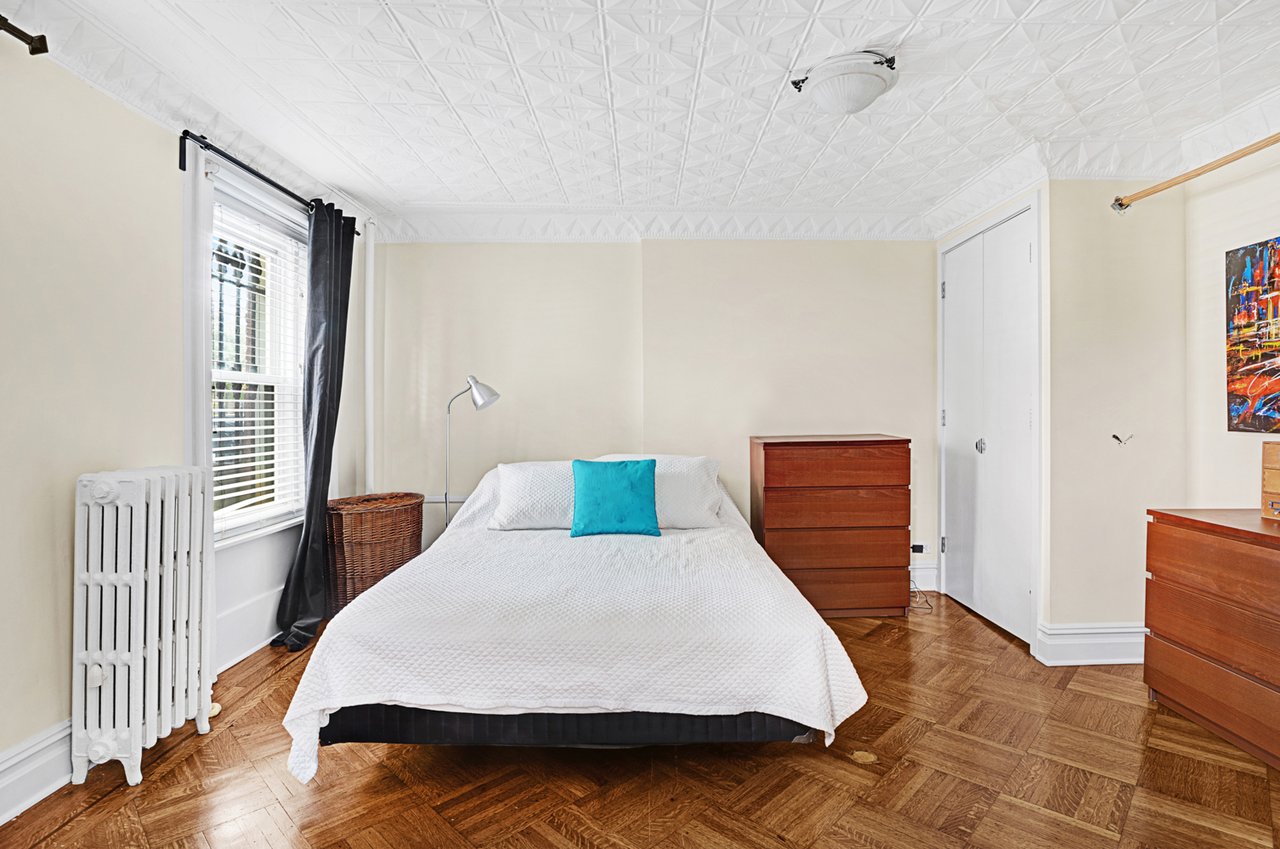
Bedroom with a white pressed-tin ceiling, parquet floors, and a bed beside a tall window.
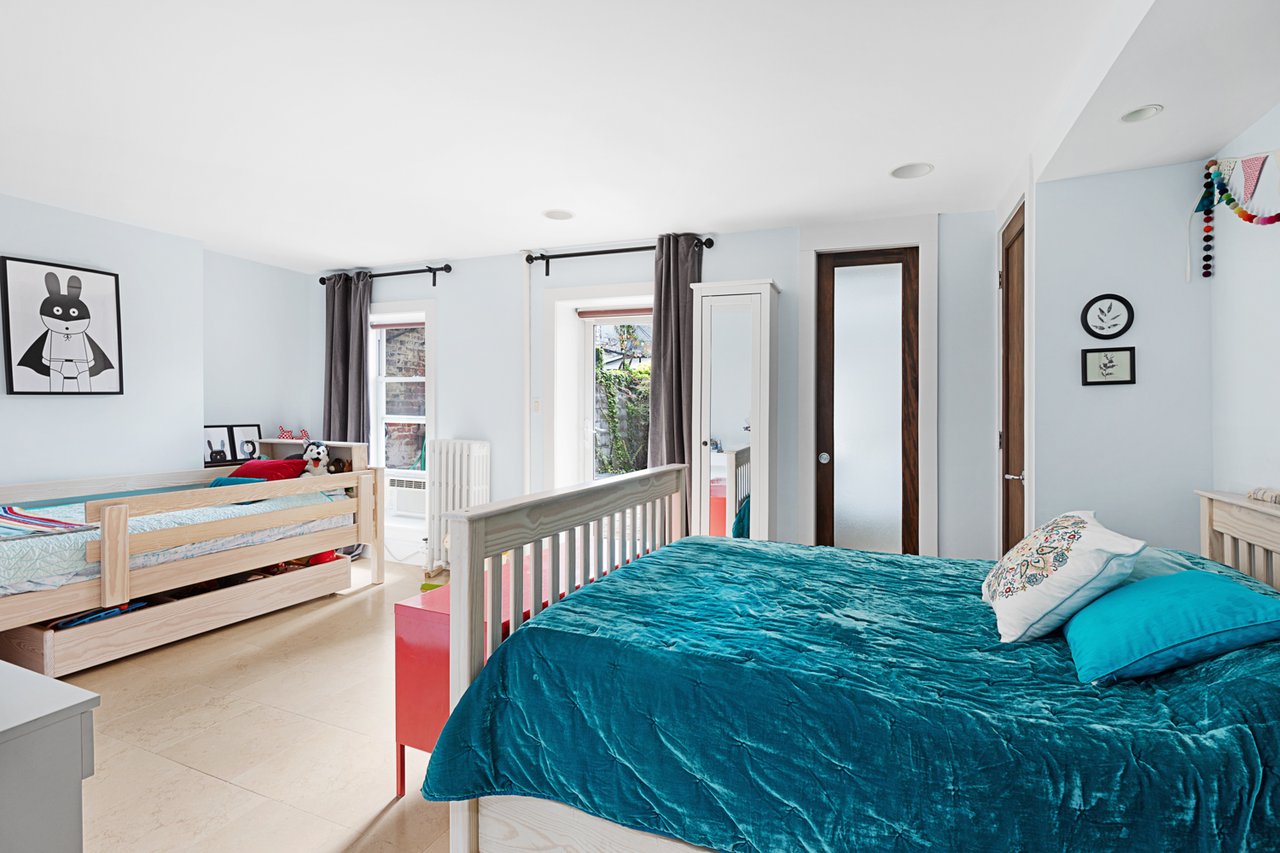
Bedroom with a large teal-covered bed and a light wood bunk bed.
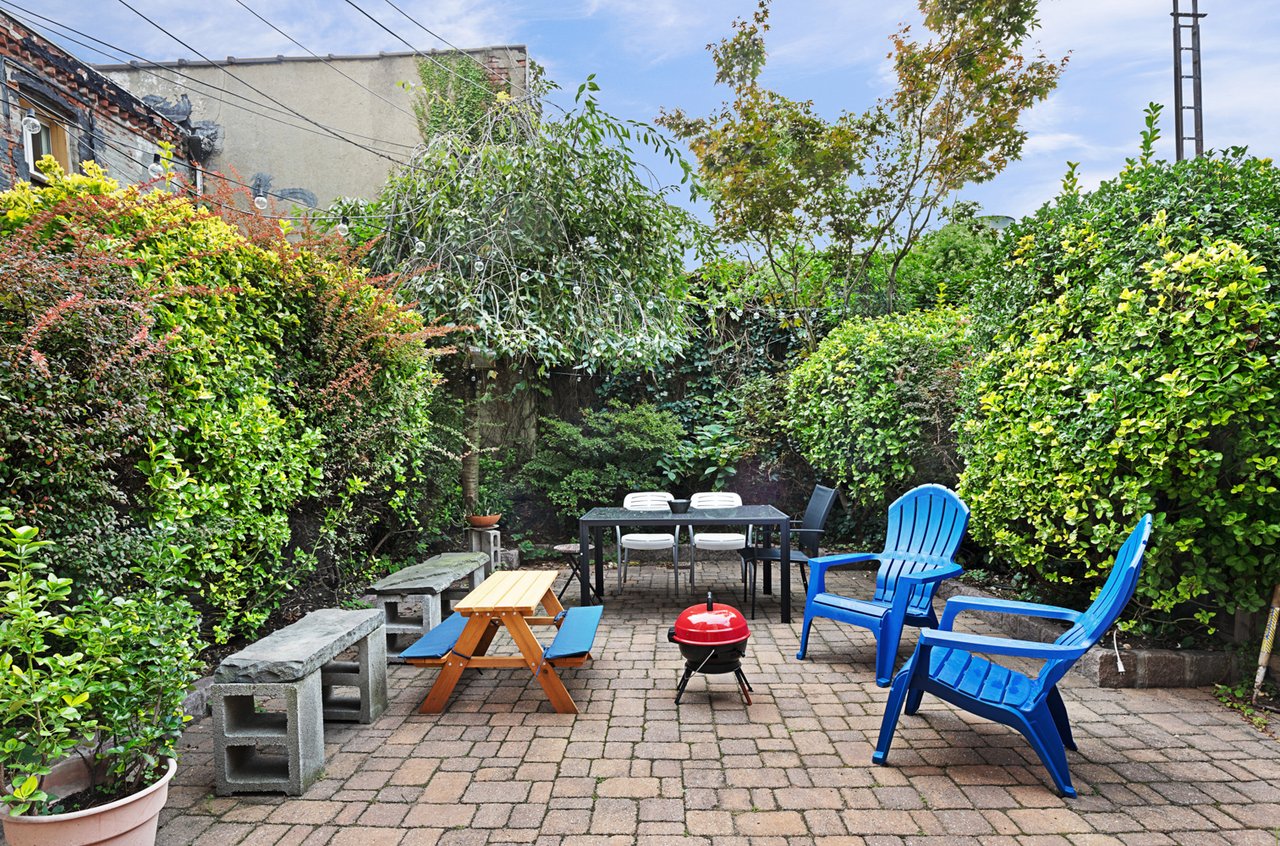
Paved backyard patio with dense greenery, blue Adirondack chairs, outdoor tables, and a red kettle grill.
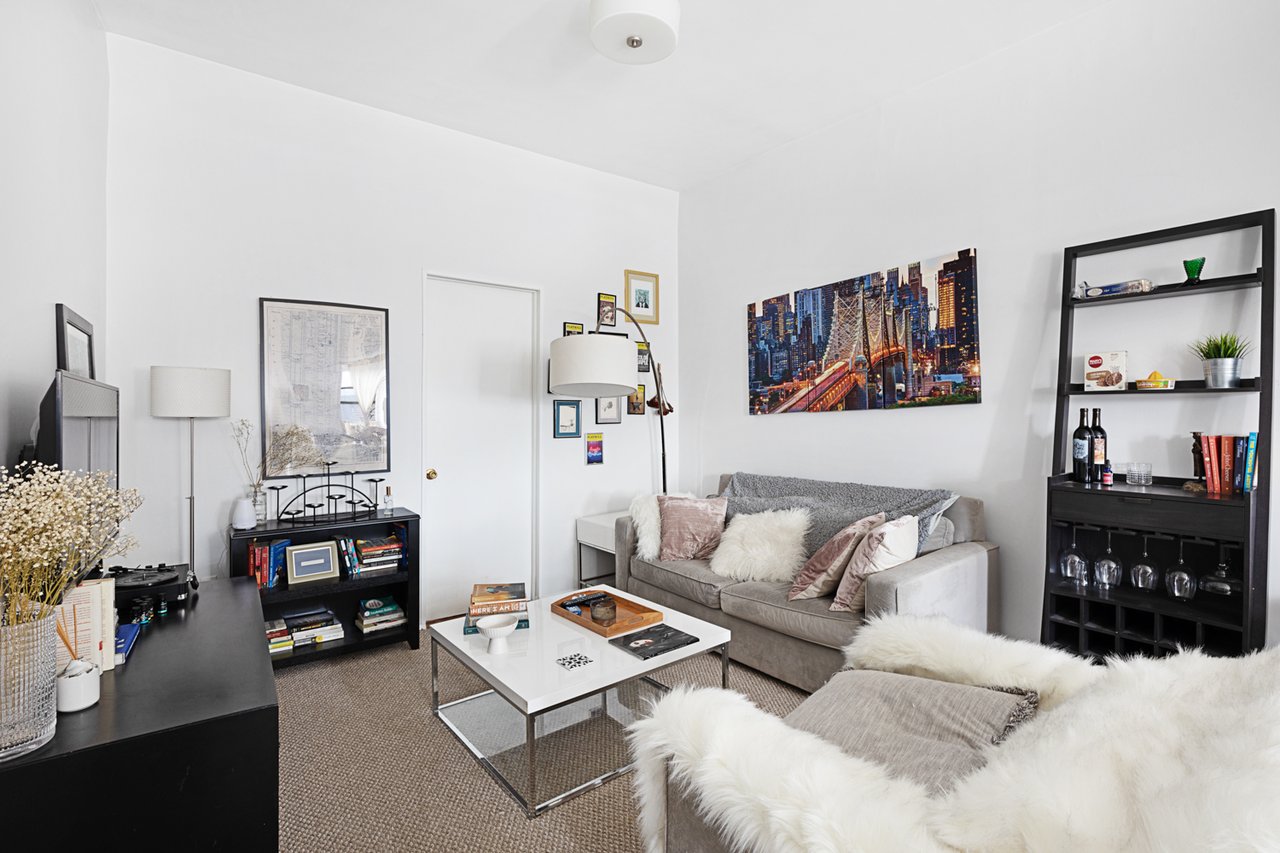
Living room with a gray sofa, white coffee table, and New York City bridge artwork.
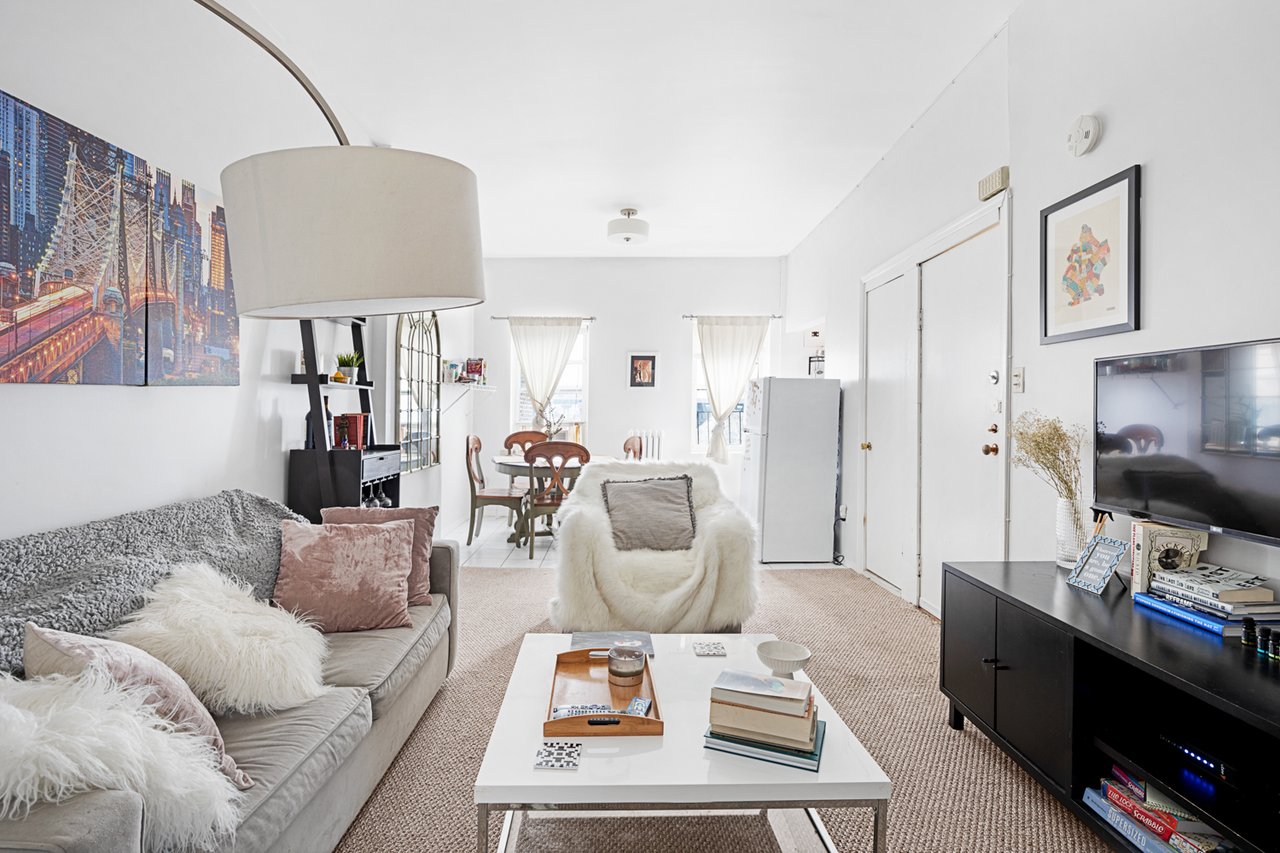
Furnished living room with gray sofa, white coffee table, and dining area beyond.
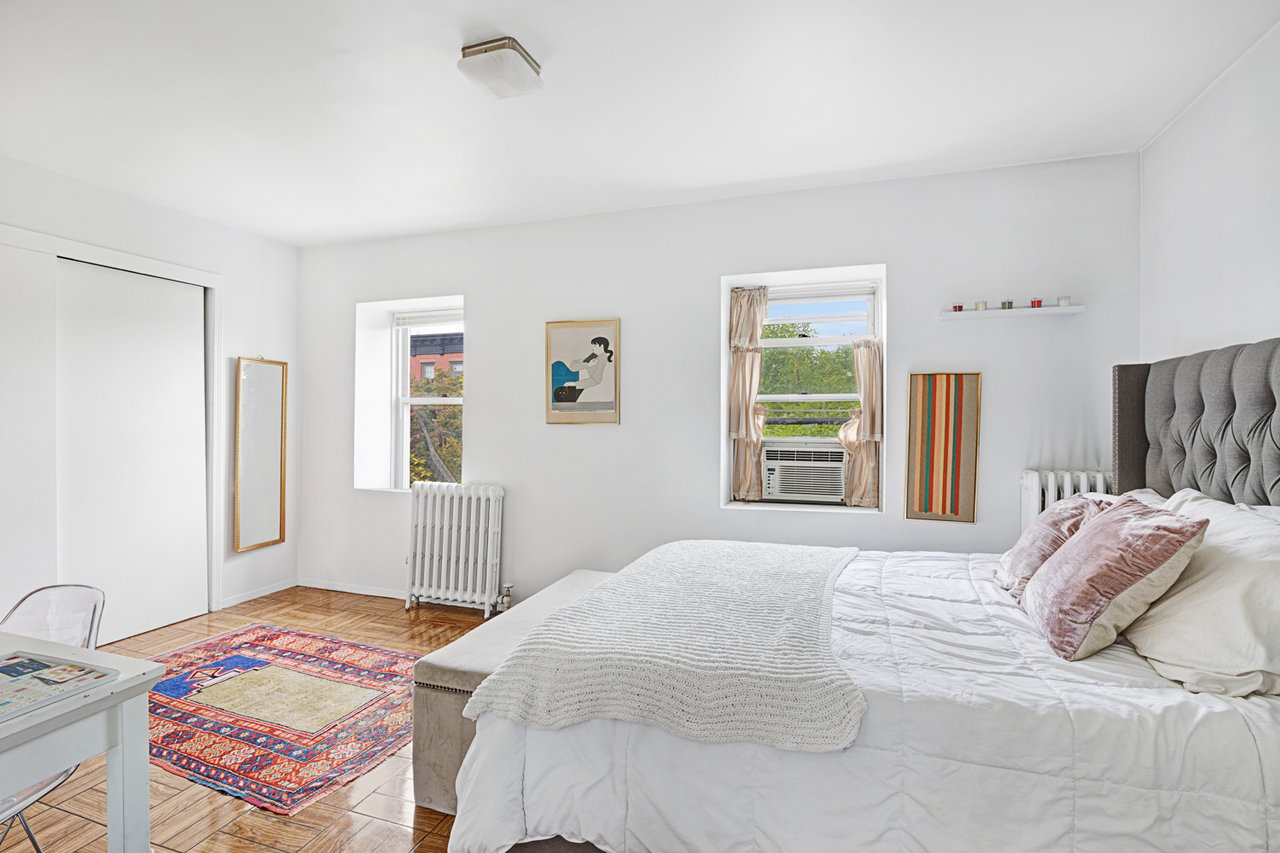
Bright bedroom with a large bed, tufted gray headboard, and colorful patterned rug.
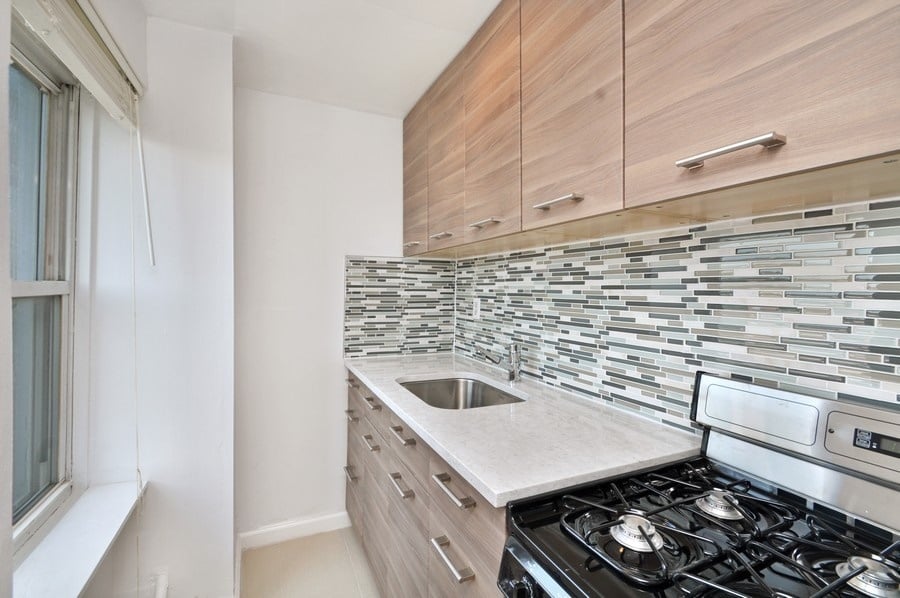
Renovated kitchen with light wood cabinets, mosaic backsplash, and a gas range beside a tall window.
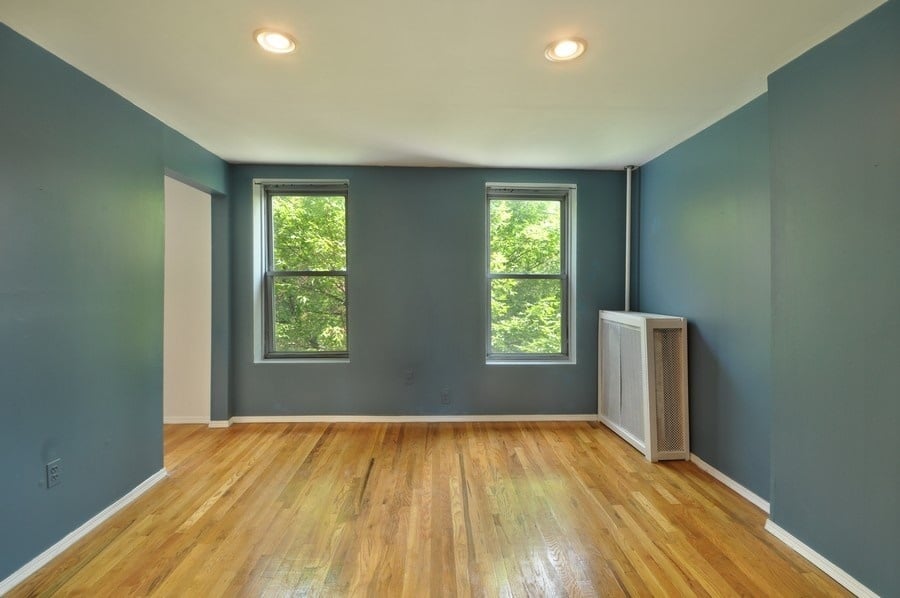
Empty blue-gray room with hardwood floors, two windows, and a radiator cover.
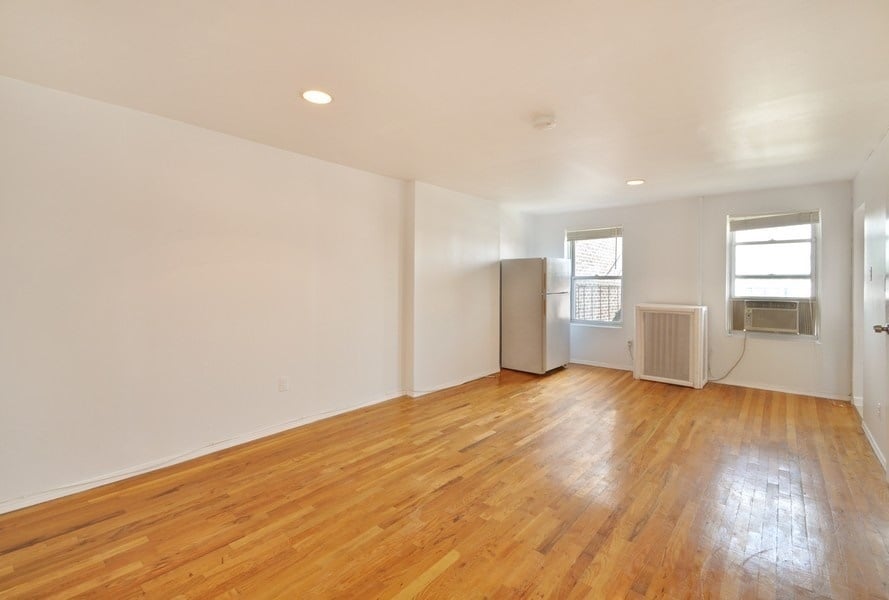
Empty room with polished hardwood floors, a refrigerator, and two windows.
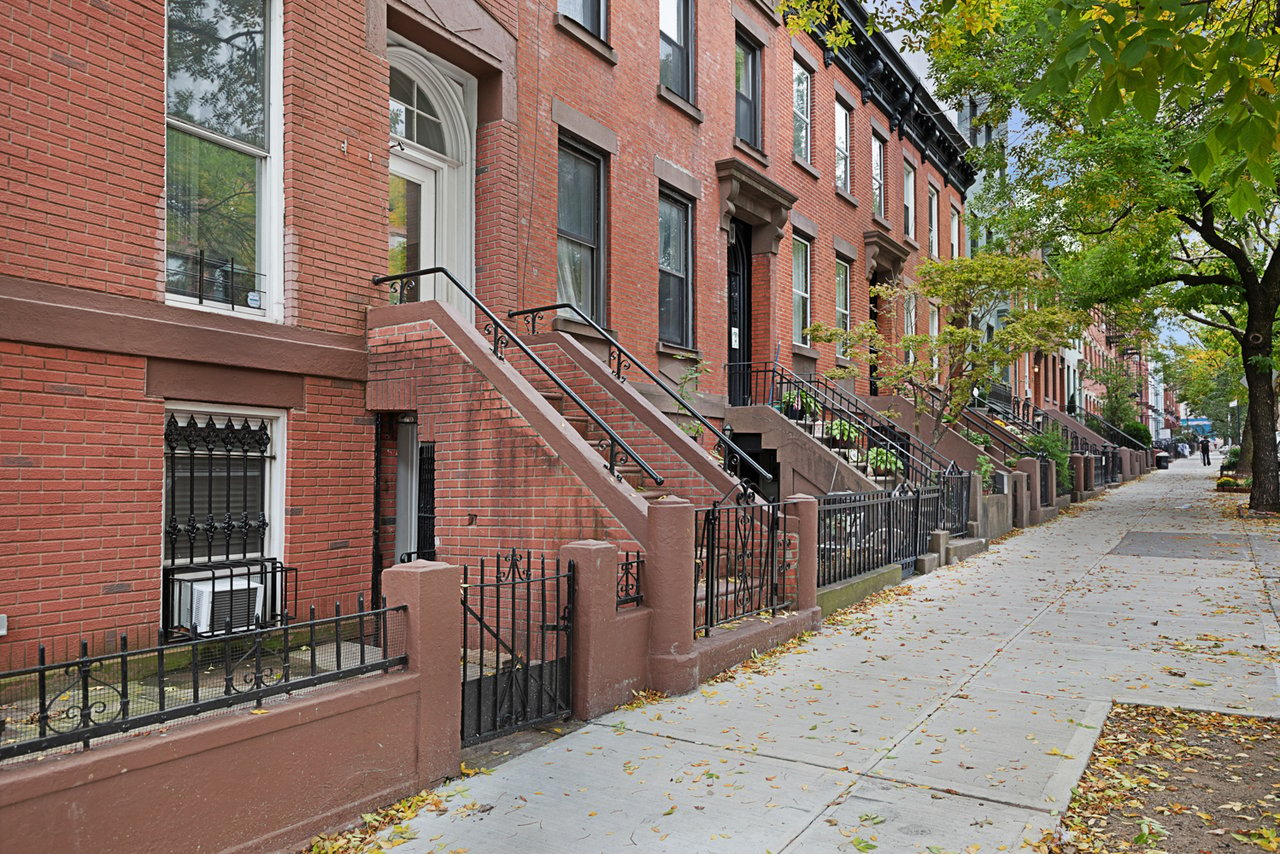
Red-brick townhouses with raised stoops and iron railings along a tree-lined sidewalk.
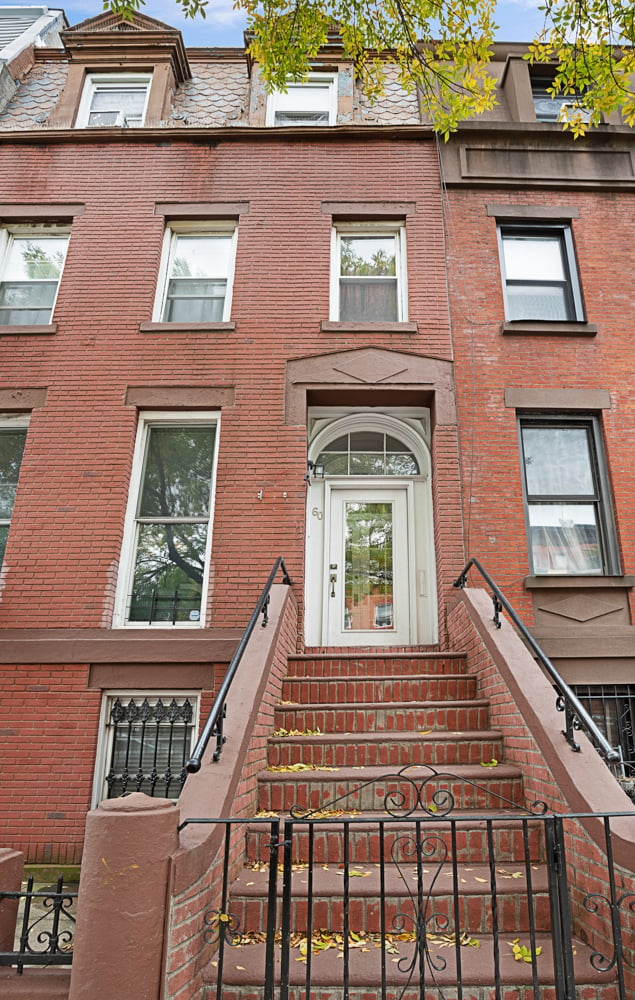
Red-brick townhouse with a raised stoop, iron railings, and white entry door.
See all photos
Dining room with an ornate fireplace, crystal chandelier, herringbone floors, and tall windows.
Lauren Fernandes
Lori Mendelis
Clare Saliba

60 3rd St

$2,727,603 60 3rd Street, Brooklyn, NY 11231

Just listed in Carroll Gardens, this three family townhouse is an excellent investment opportunity. Perfectly located down the block from Whole Foods, Carroll Park, all of the shopping, dining and nightlife on Smith and Court Streets currently zoned for P.S. 58 and just a block to the F and G trains at Carroll Street.

Unit 1 is a sun drenched garden duplex that was recently gut renovated to the highest level of finish with almost 2,100 sq ft on three levels of living space including a partially finished basement

with a Bosch wireless device, recreation room or office space and tons of storage. The grand parlor floor features gorgeous custom doors, tons of original details, moldings, tin ceilings, pocket doors, custom lighting, crystal chandeliers, an original marble mantle and a working gas fireplace. The open kitchen features Wolf and Sub-Zero appliances, a dishwasher and granite counter tops. Three floor to ceiling glass doors open to a south facing deck which leads down to the landscaped garden. On the lower level are two spacious bedrooms with custom closets and two designer bathrooms. The master en suite has radiant floor heating. This tranquil unit has updated electrical, plumbing and windows.

Unit II is a recently renovated sunny one bedroom plus office with hardwood floors, northern and southern exposures. Unit III is a large top floor one bedroom, serene and bright with treetop views. This house is fully occupied with exceptionally qualified tenants all free market. Please email to schedule an appointment or for further details. 

  • Sold
    Status
  • 4
    Bedrooms
  • 4
    Bathrooms
  • 1899
    Year Built
  • 2,865 Sq.Ft.
    Living Area

Features & Amenities

Area & Lot

  • Status: Sold
  • Living Space: 2,865 Sq.Ft.
  • Lot Size: 1,620 Sq.Ft.
  • Type: Townhouse
  • Year Built: 1899

Interior

  • Total Bedrooms: 4
  • Total Bathrooms: 4
  • Full Bathrooms: 4

Financial

  • Sales Price: $2,727,603

60 3rd St

Work With Us

With more than $1 billion in total sales volume and ranked among the top 1.5% of agents in the country, The Modern Solutions Team is a dynamic real estate collective devoted to providing impeccable customer service, a second-to-none level of professionalism and in-depth market expertise.
Contact Us
Follow Us