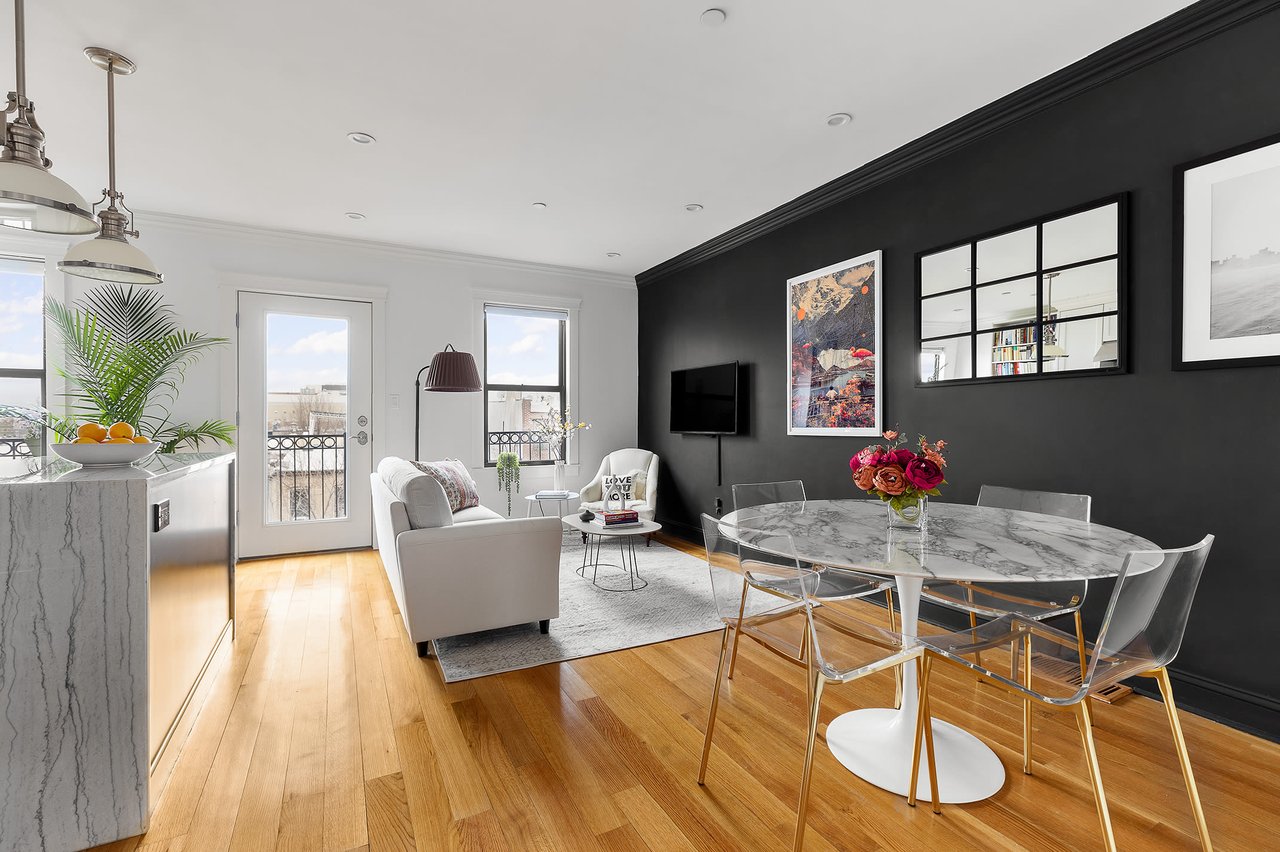
Open-plan living and dining room with a marble table, hardwood floors, and black accent wall.
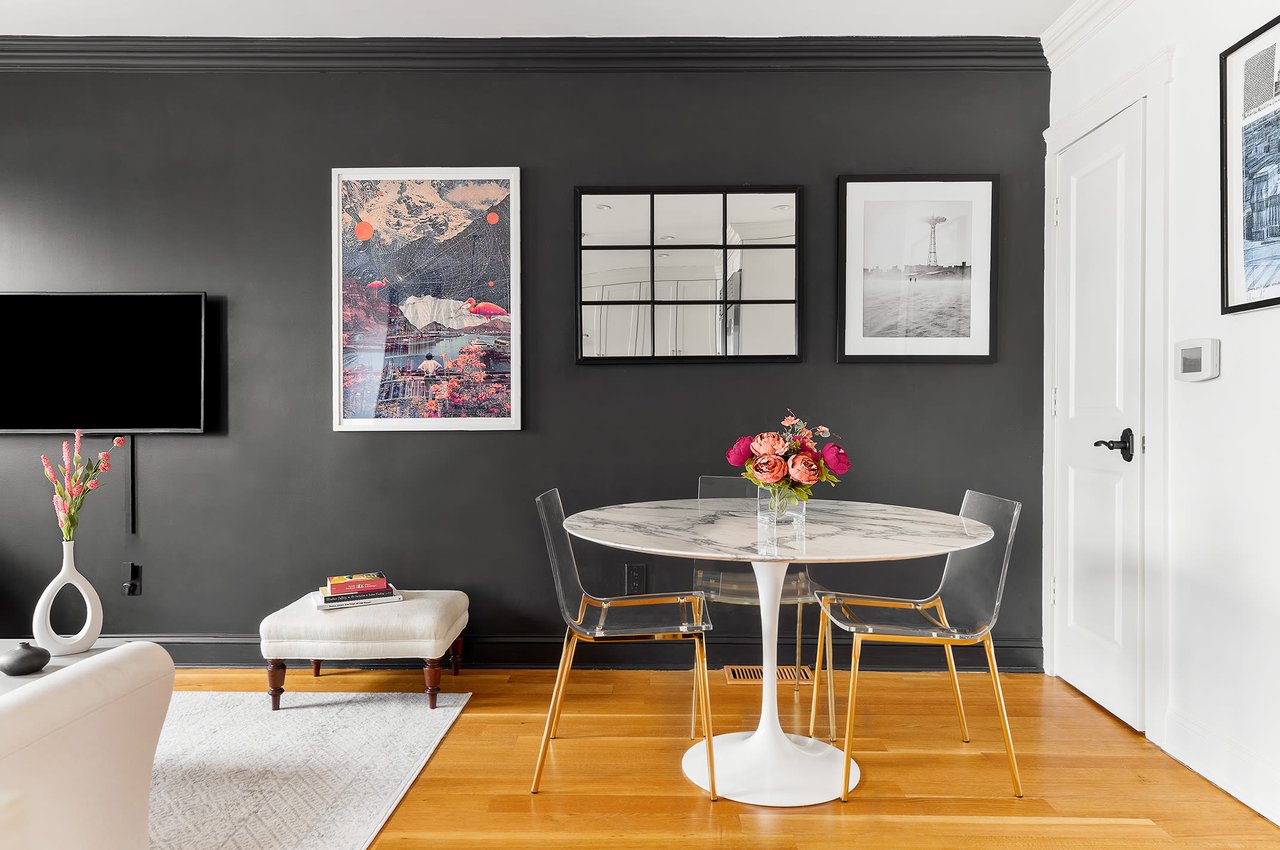
Dining area with a marble-top table and clear chairs against a charcoal wall.
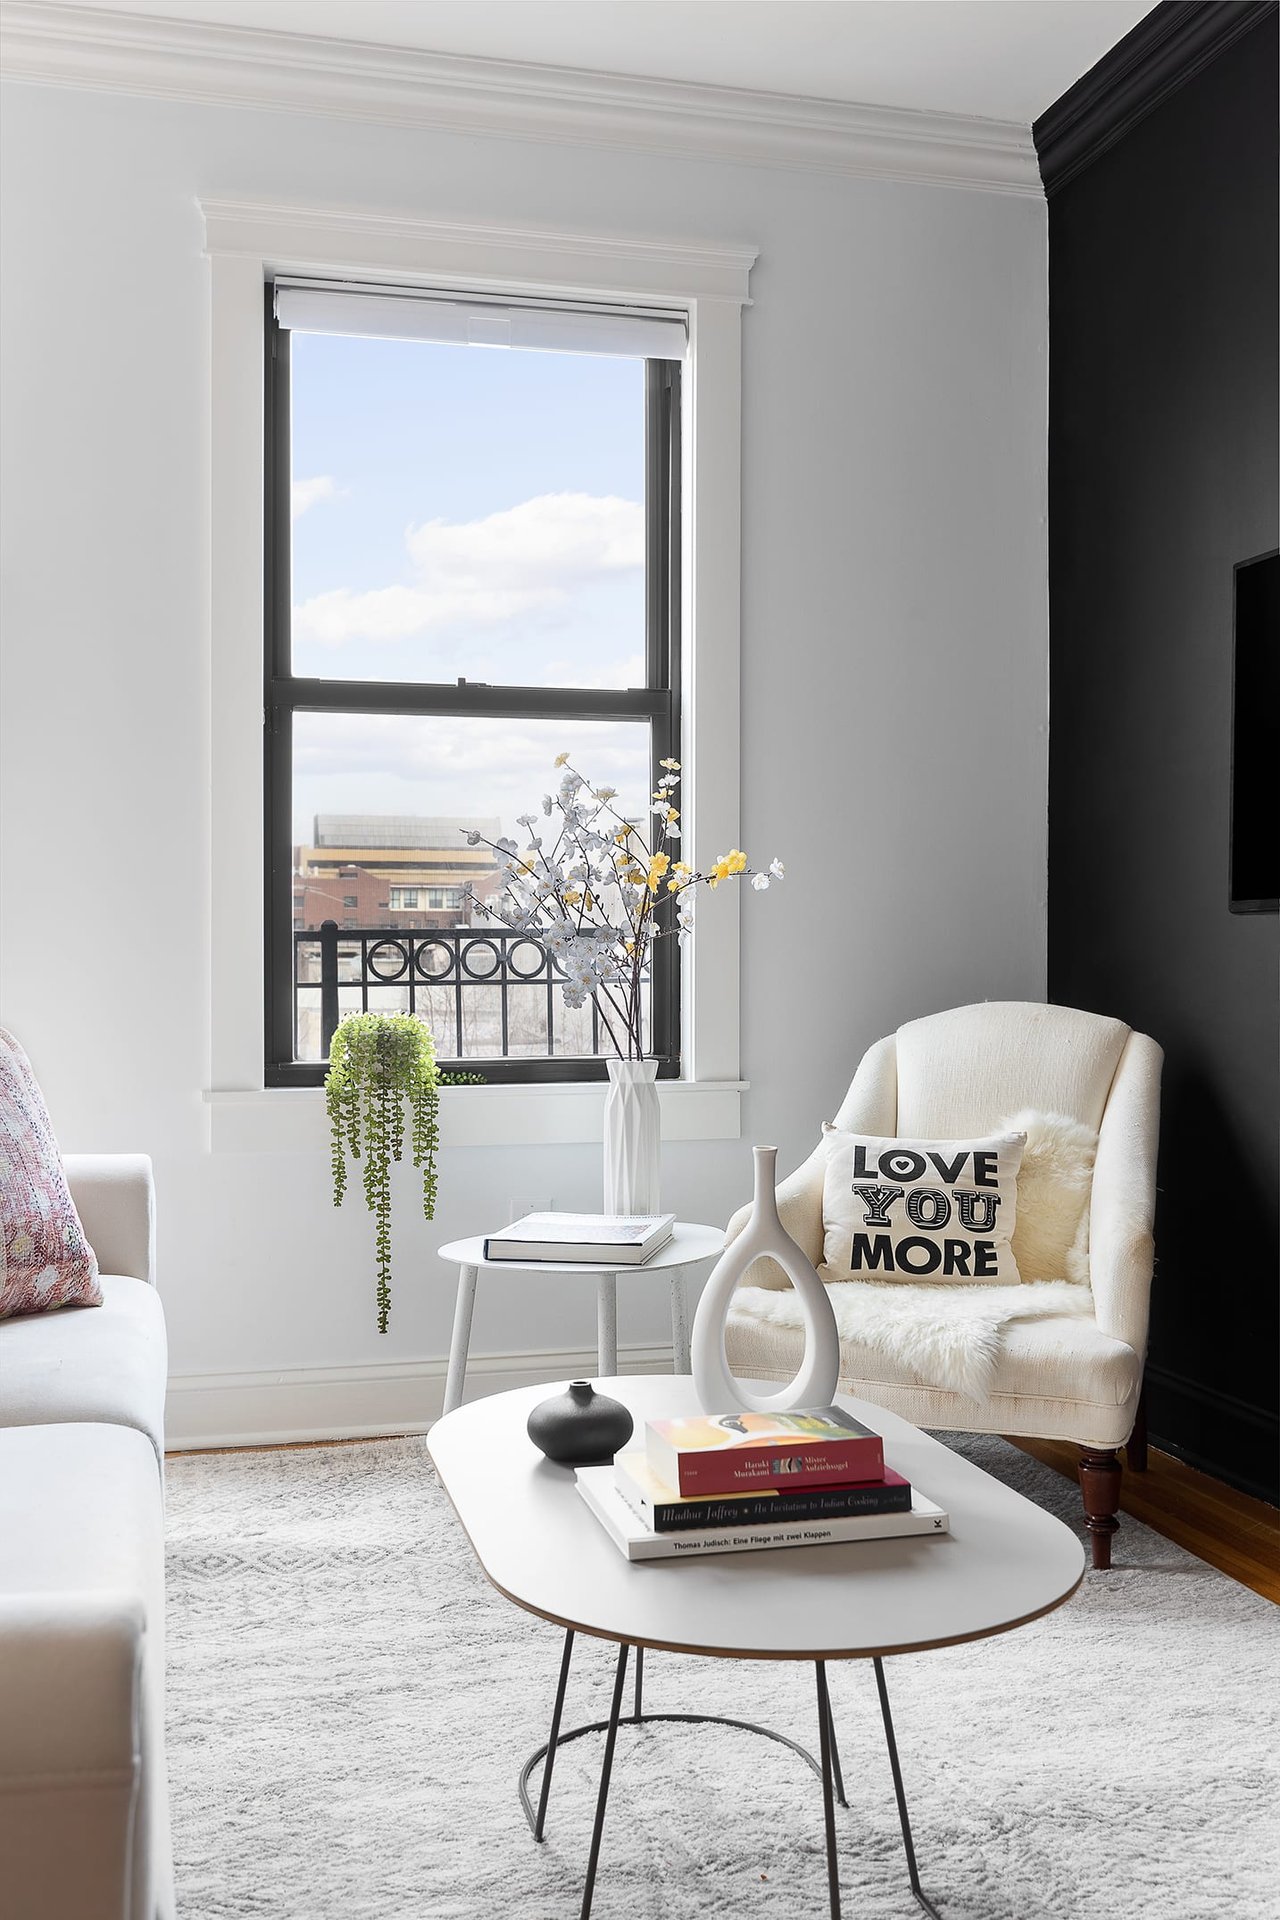
Staged living room with a large window, white armchair, and layered coffee tables.
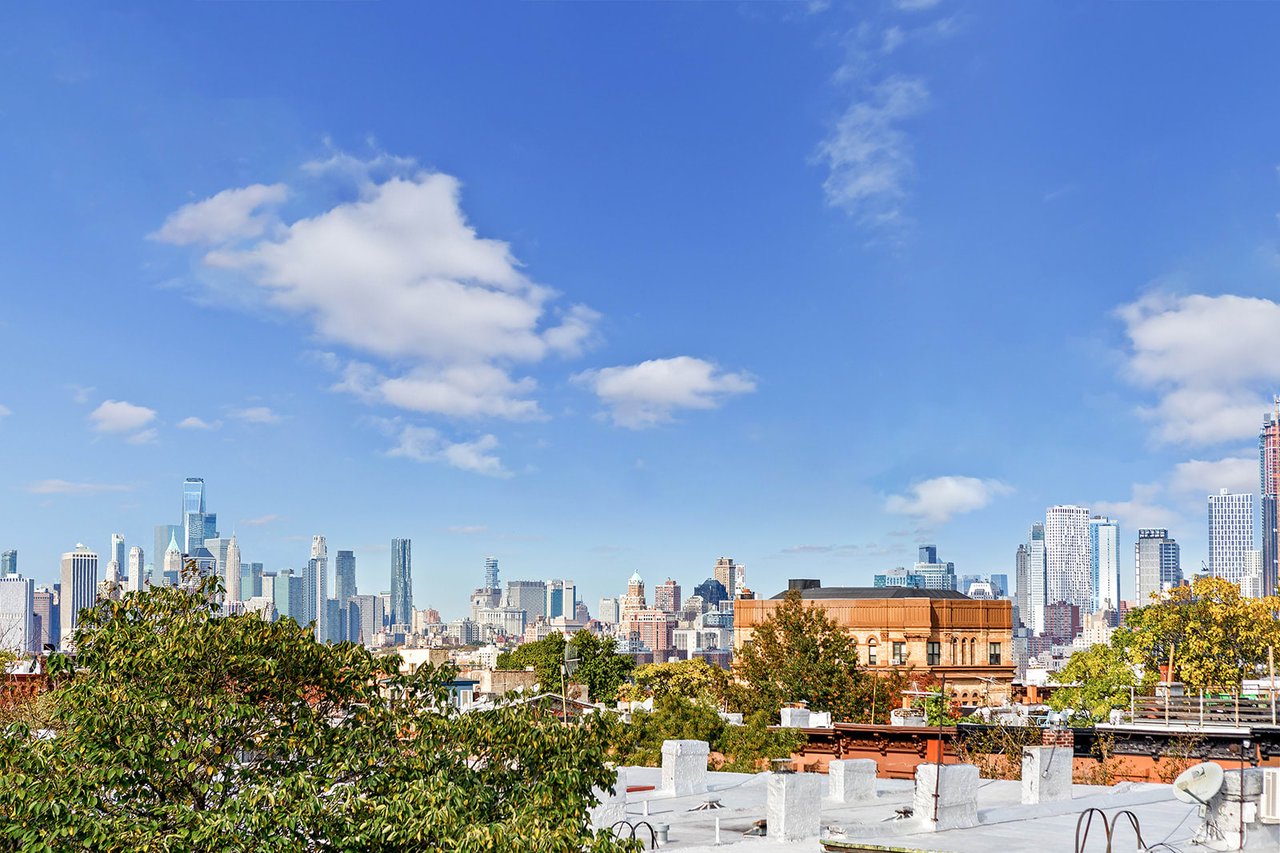
City skyline beyond leafy trees and rooftops under a bright blue sky.
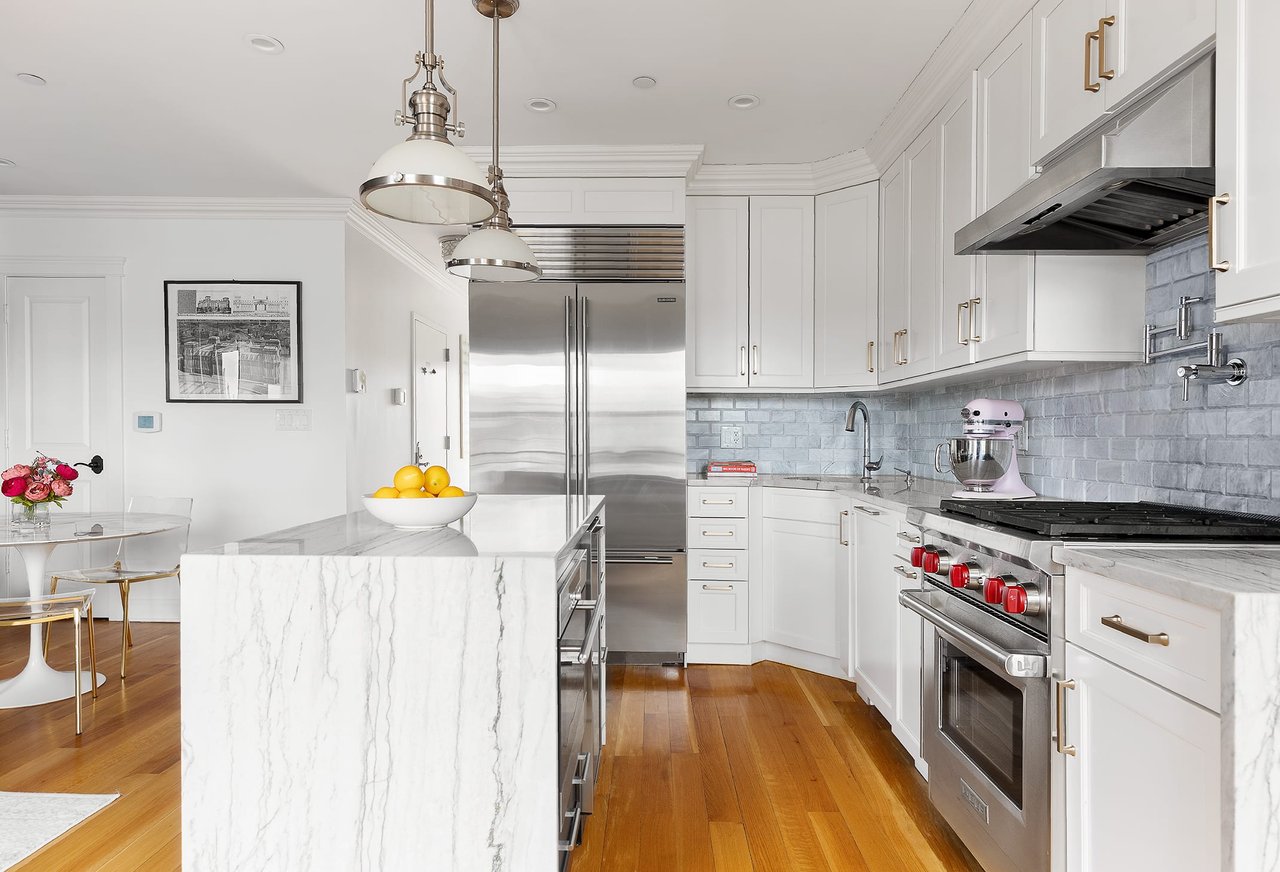
Kitchen with a marble waterfall island, white cabinets, stainless steel appliances, and hardwood floors.
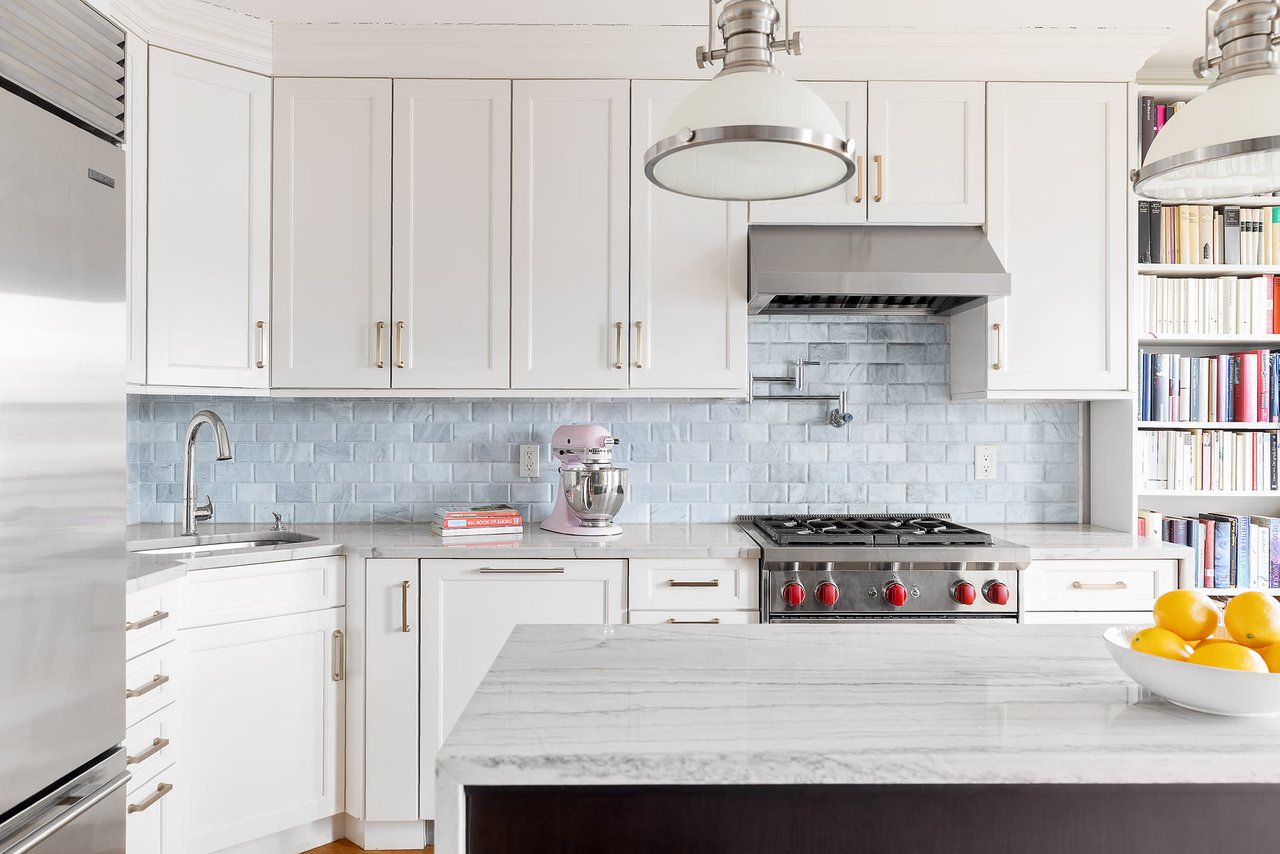
Bright white kitchen with pale blue tile backsplash, stainless range, marble island, and pink stand mixer.
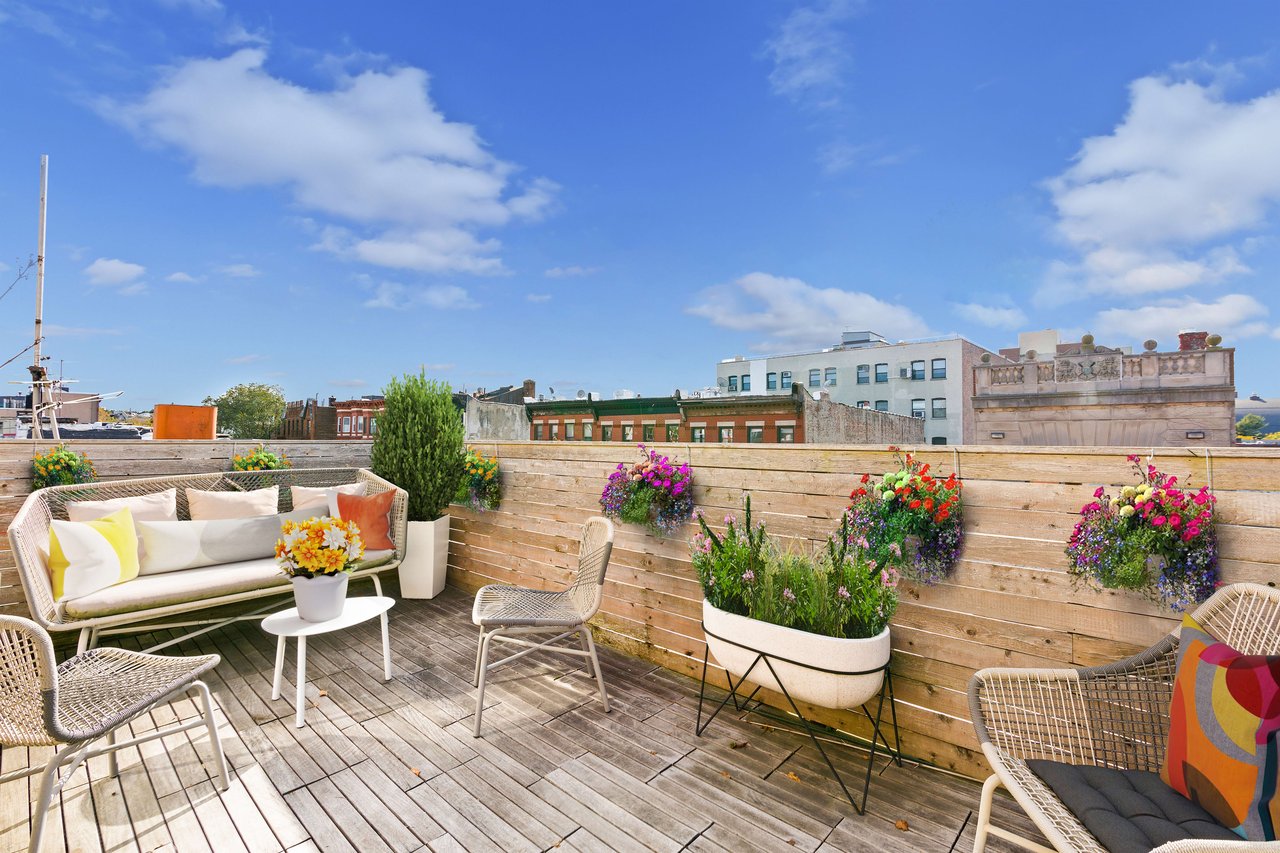
Rooftop terrace with wood decking, outdoor seating, and colorful flower planters.
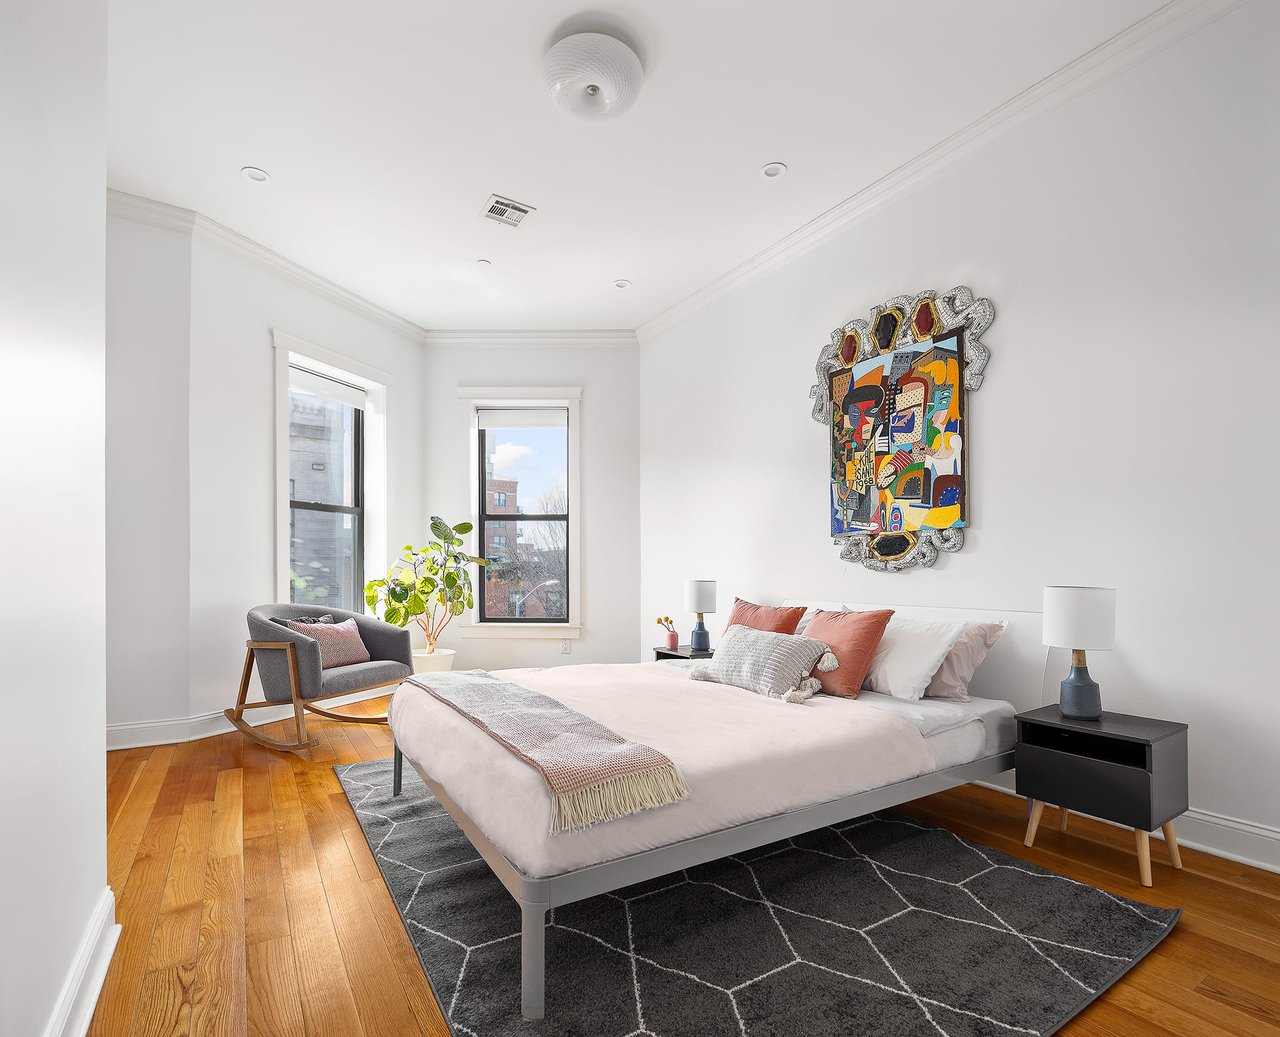
Staged bedroom with a low bed, geometric rug, hardwood floors, tall windows, and colorful wall art.
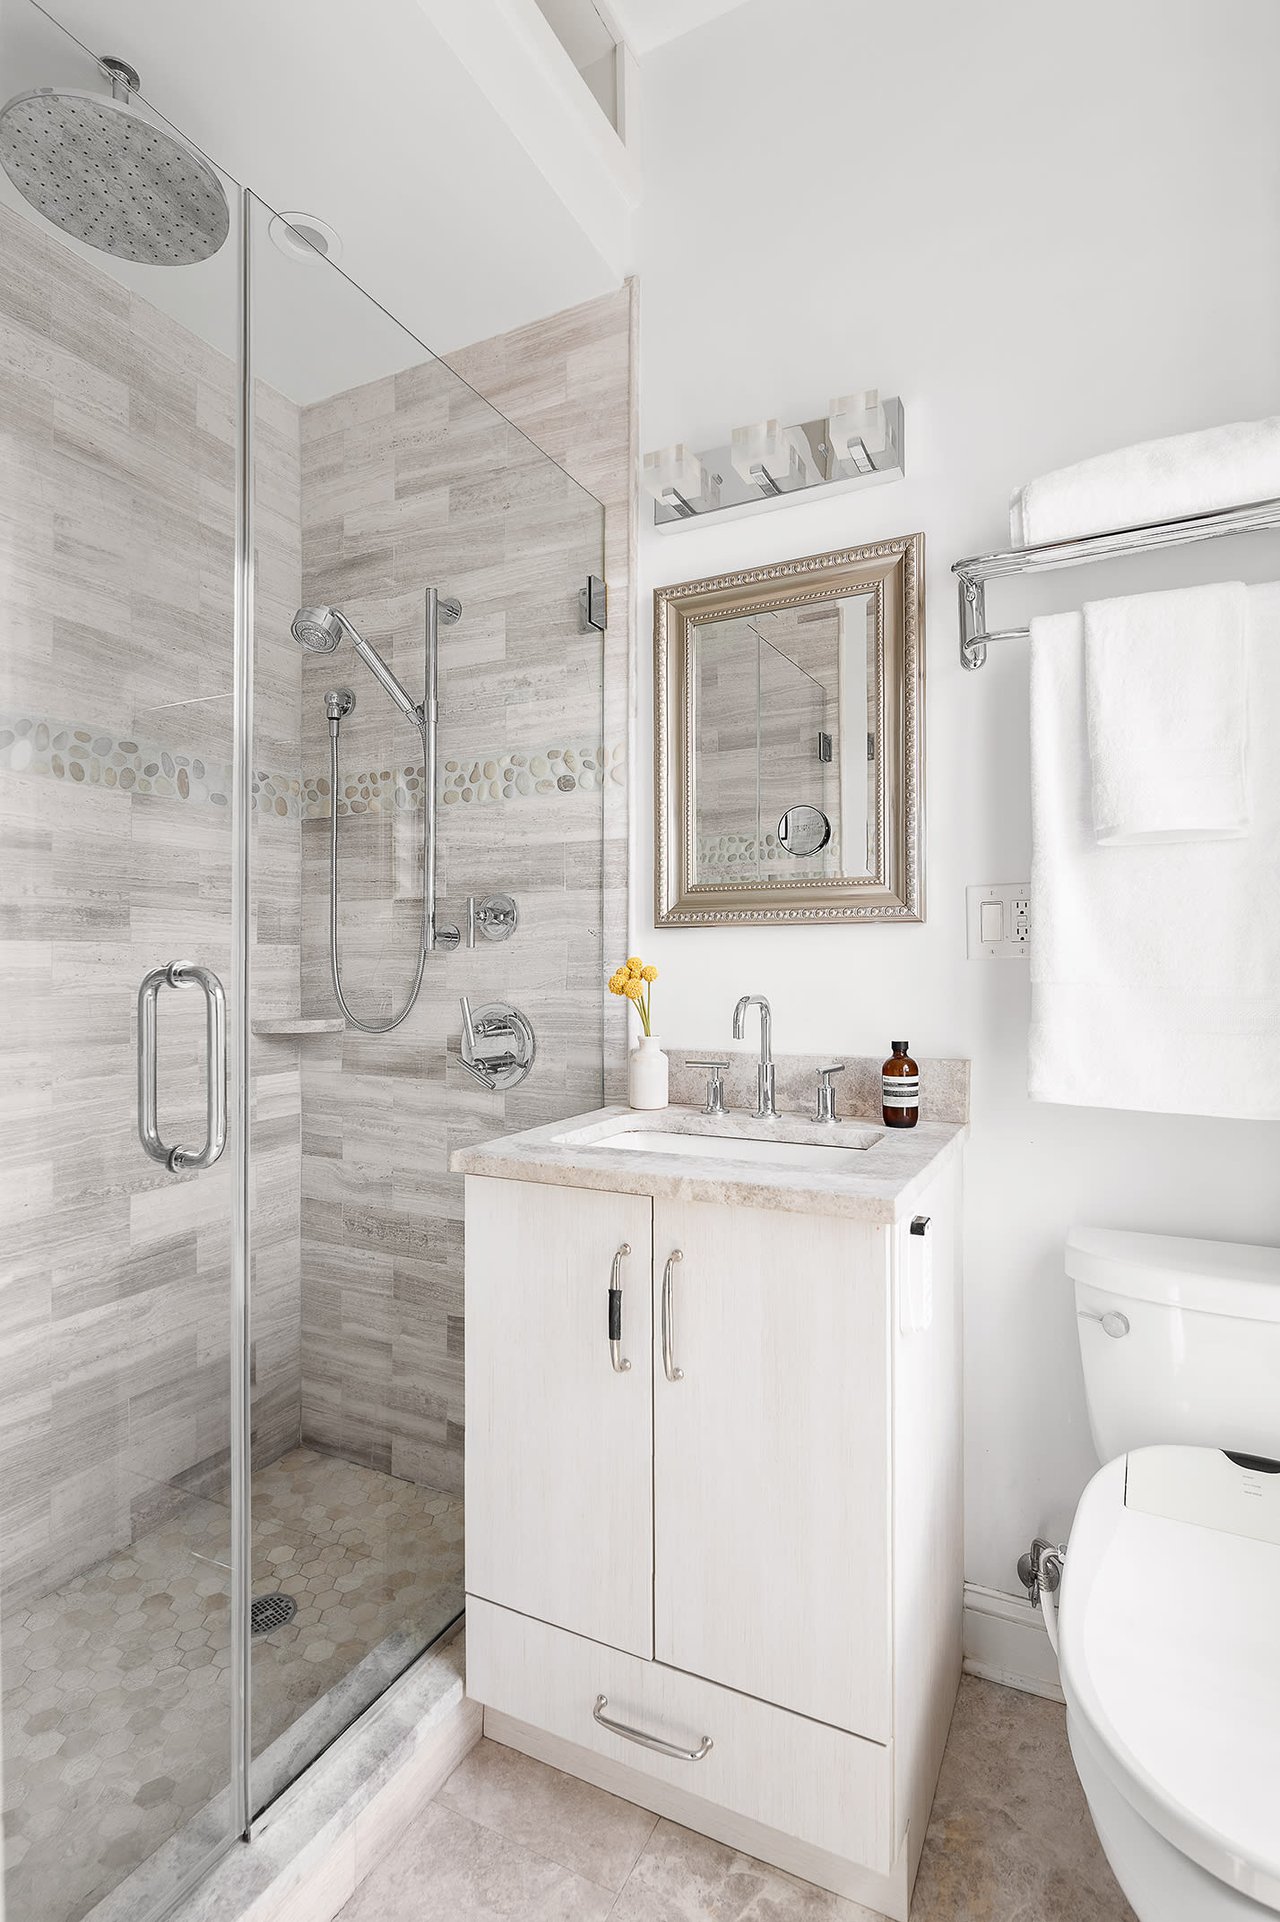
Bathroom with a glass walk-in shower, gray tiled walls, white vanity, and framed mirror.
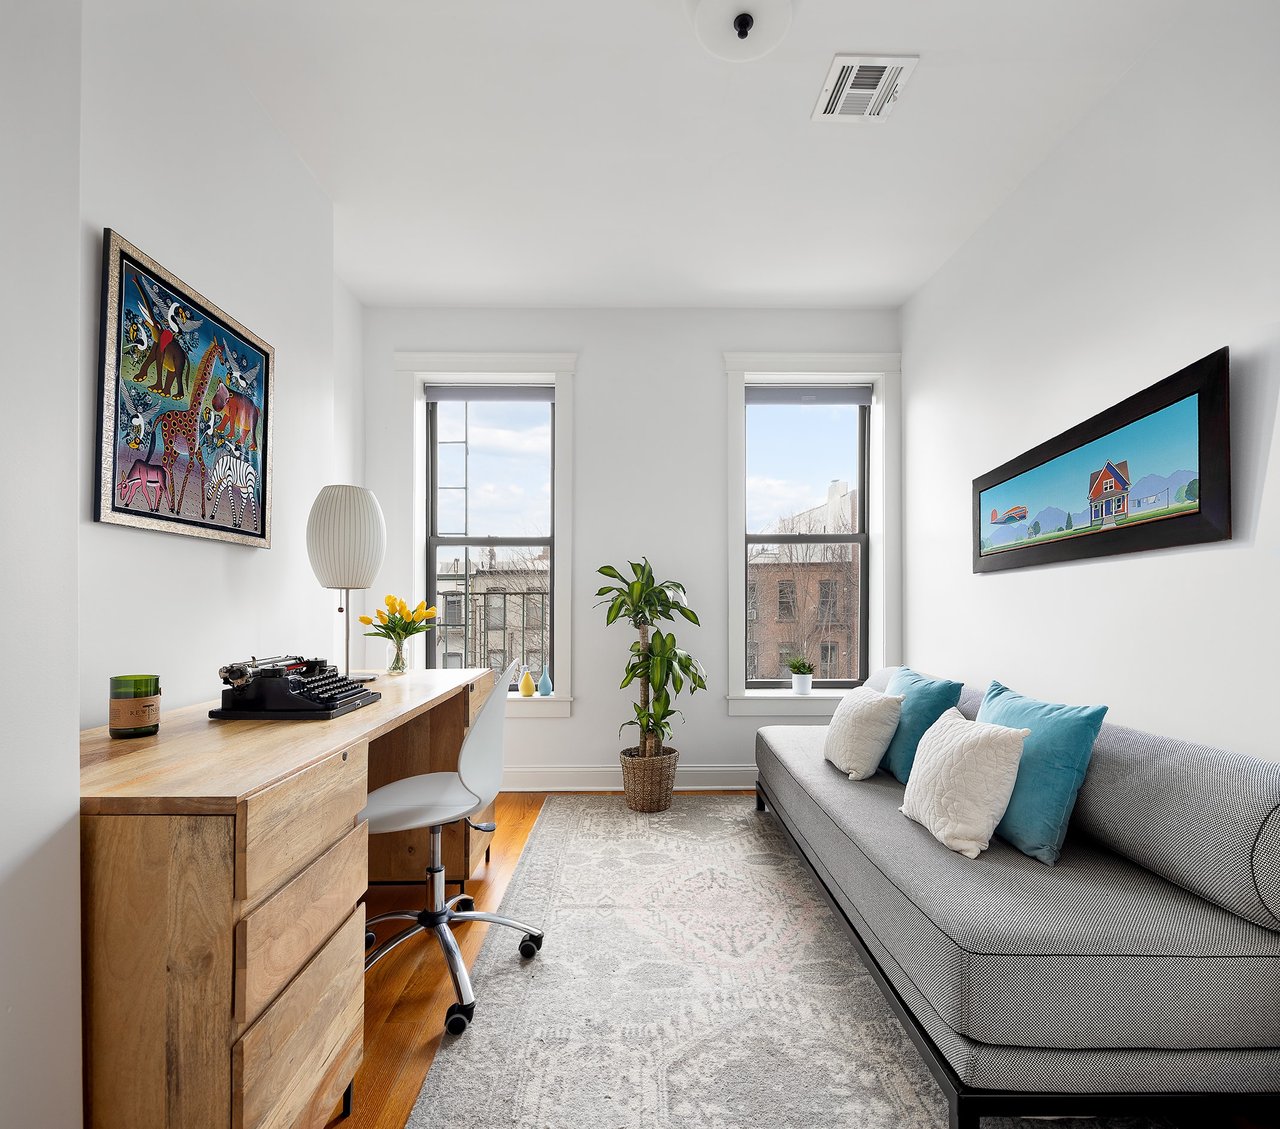
Living room and home office with a gray sofa, wooden desk, and two tall windows.
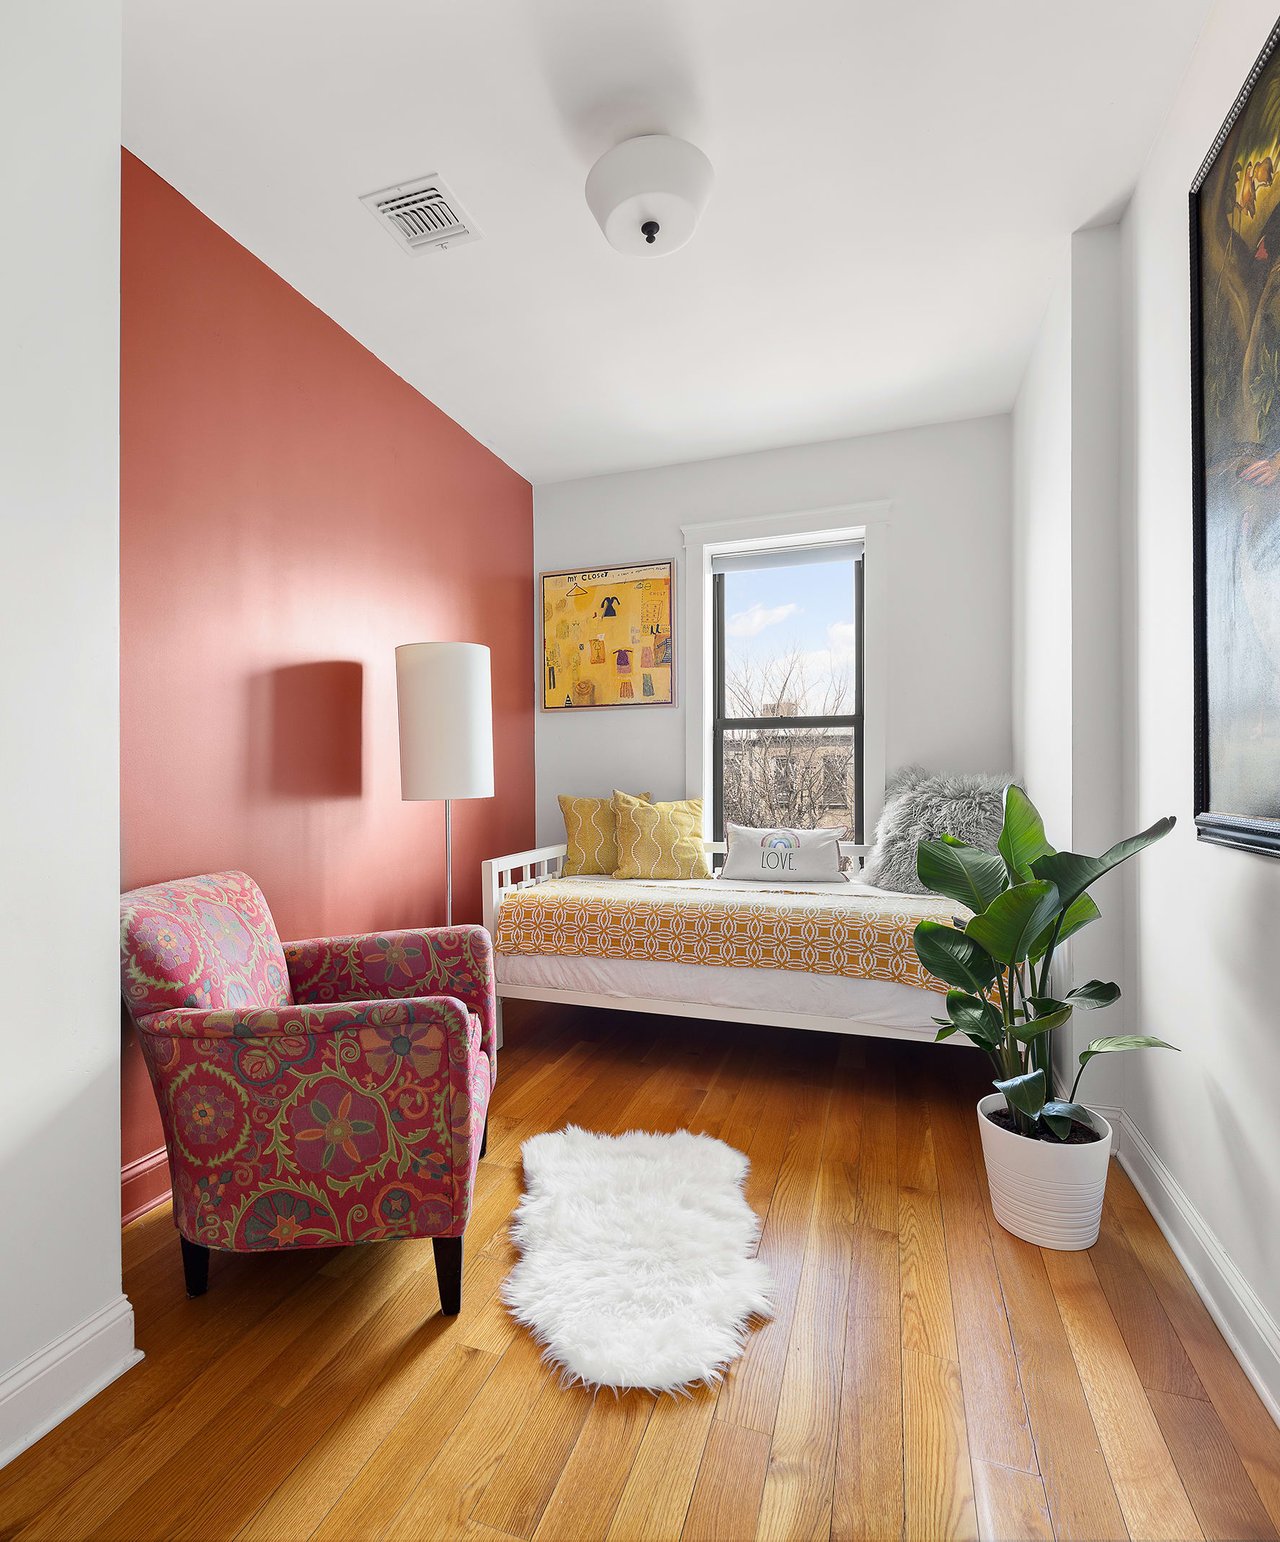
Bedroom with yellow-patterned bedding, a coral accent wall, floral armchair, and potted plant.
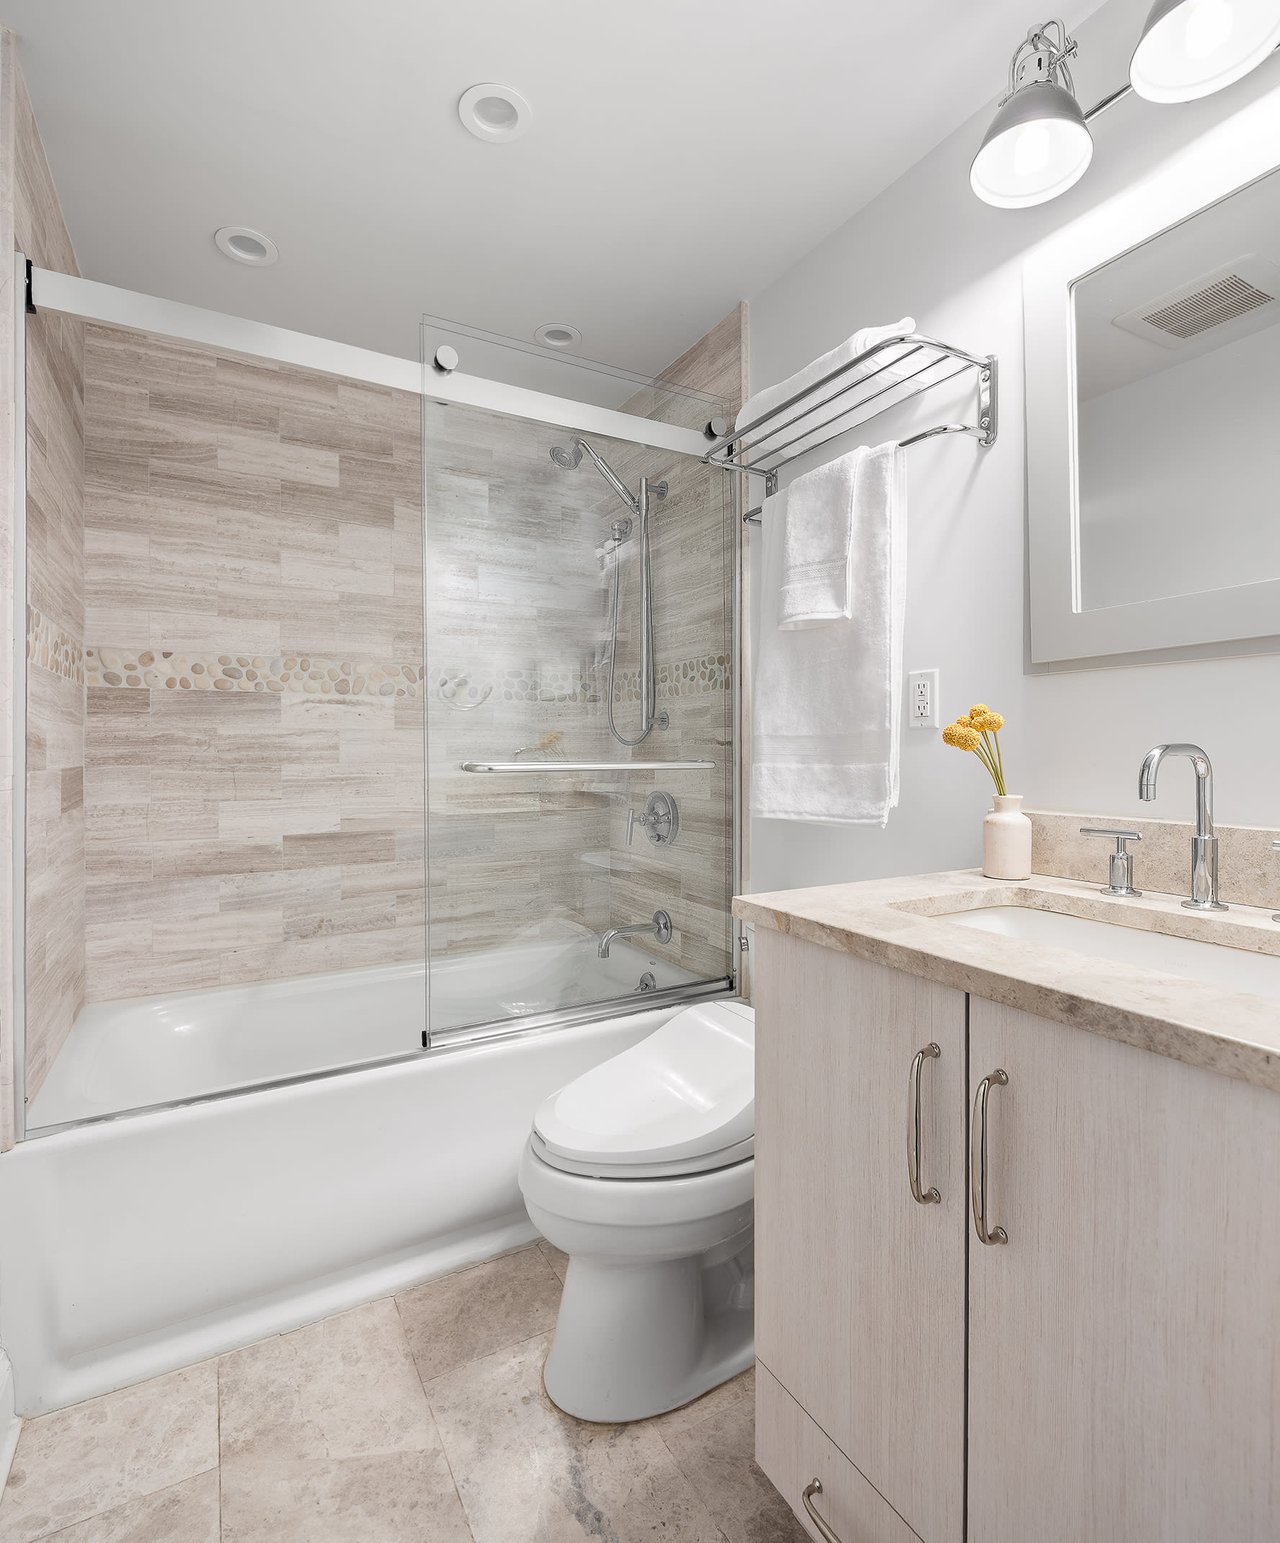
Bathroom with a glass-enclosed tub, pebble tile accent, and light wood vanity.
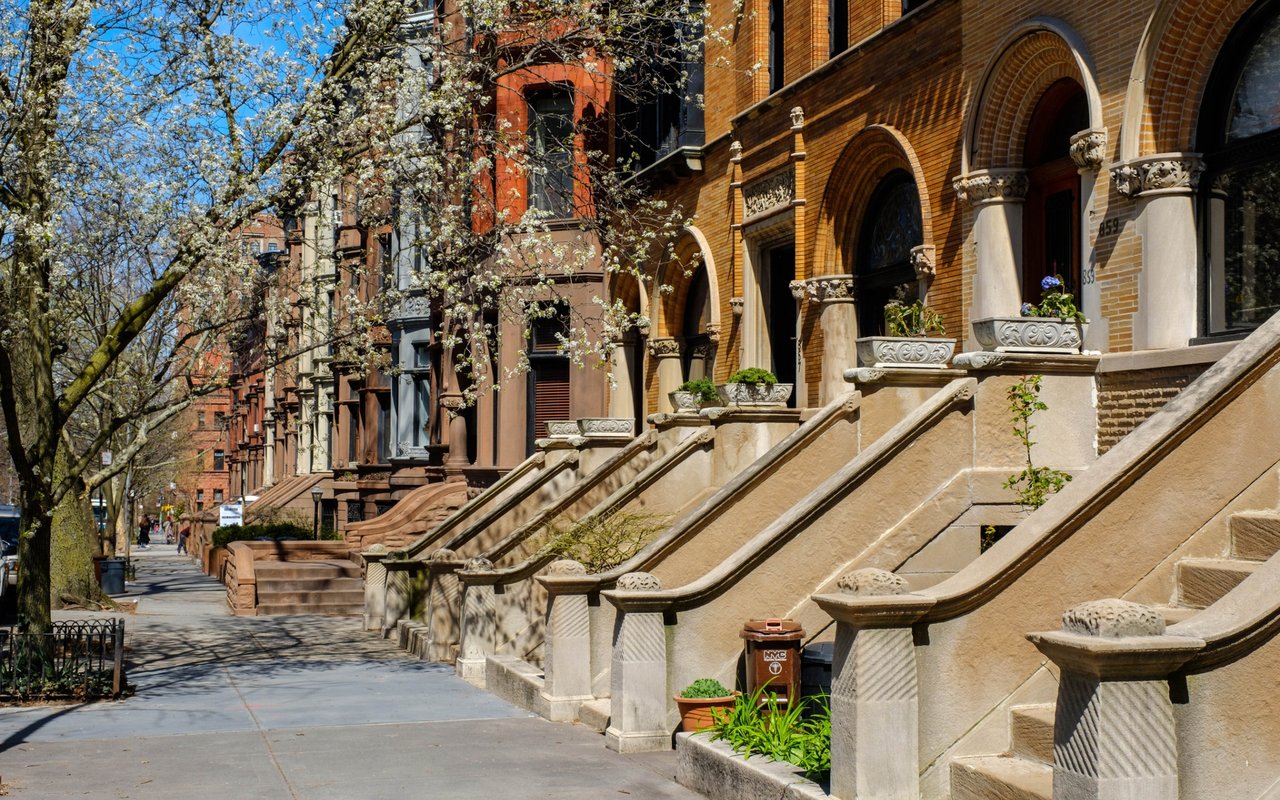
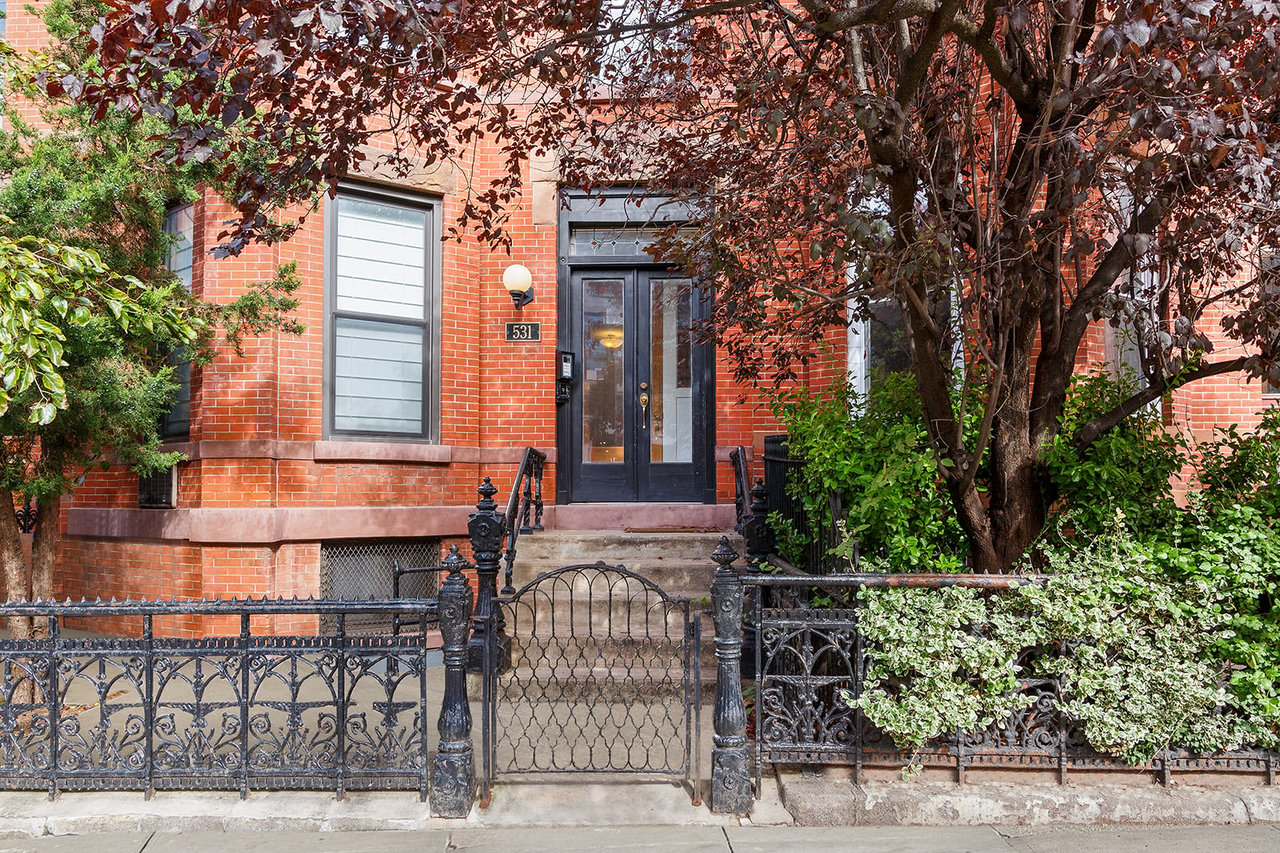
Red-brick residence with a dark entry door, front steps, ornamental iron fence, and mature trees.
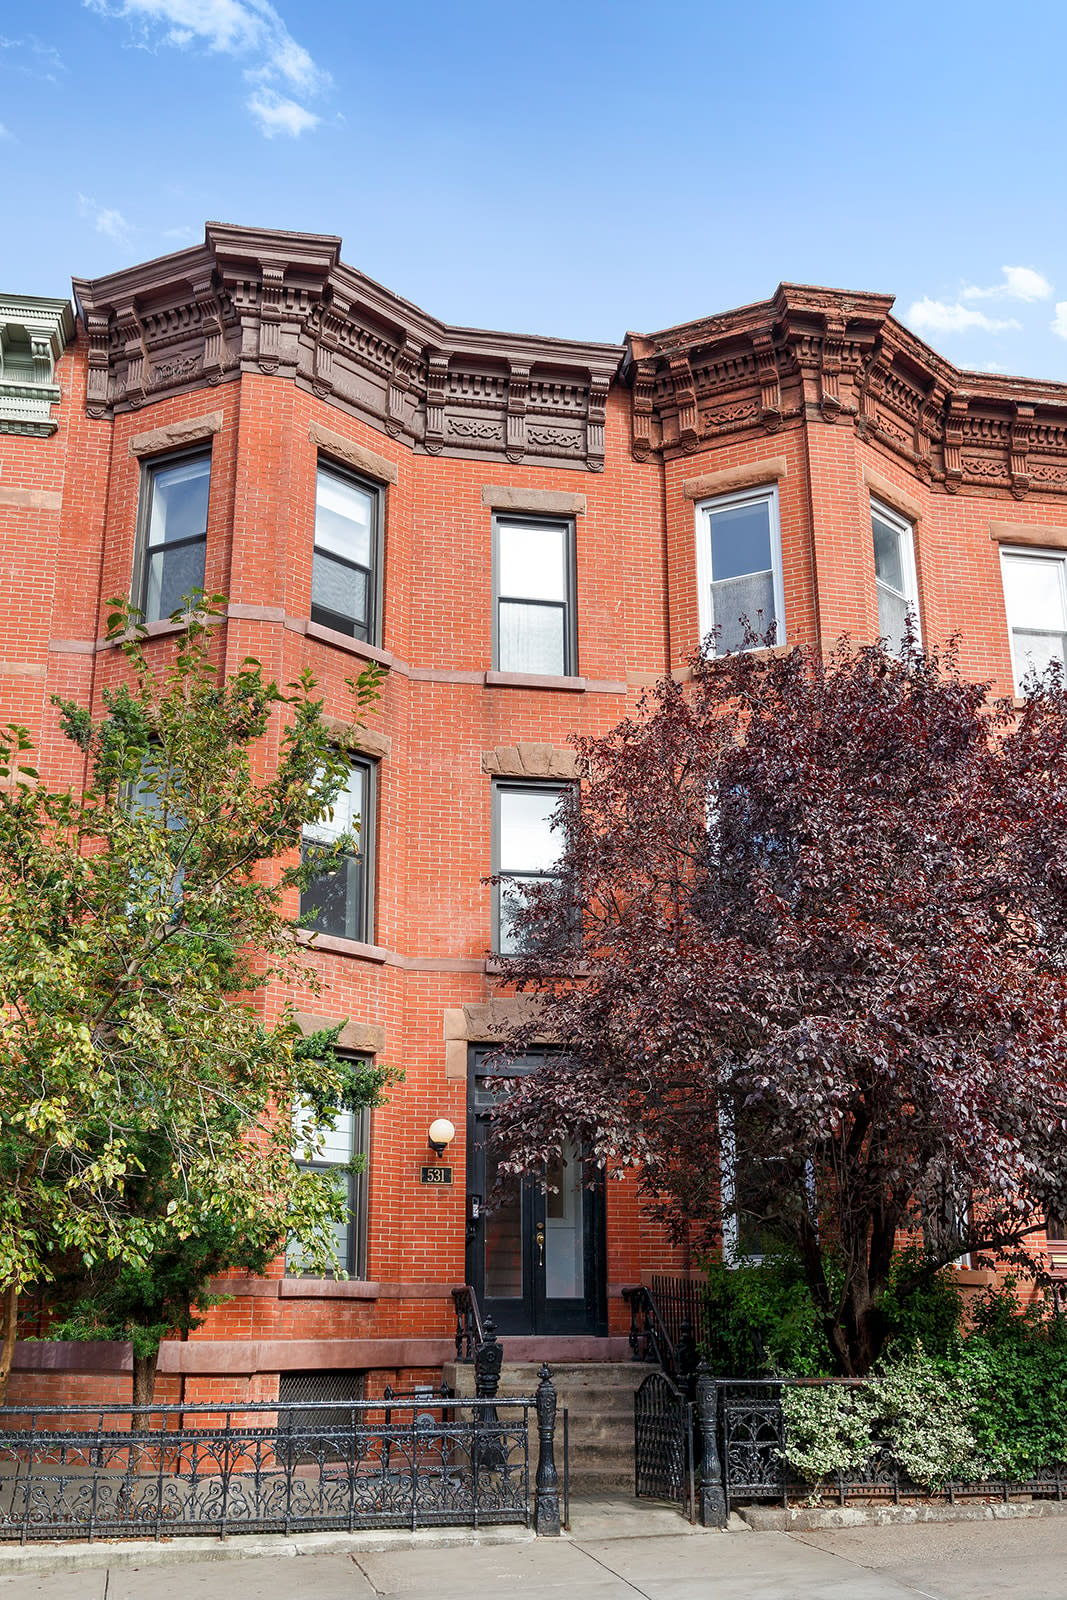
Red-brick row house with ornate cornice, iron fence, and mature trees.
See all photos
Dining area with a marble-top table and clear chairs against a charcoal wall.

531 11th Street, Unit 3

$1,950,000 531 11th Street, Unit 2, Brooklyn, NY 11215

Sweeping penthouse views await at this expansive 3BD 2.5BA boutique condo duplex that's awash in gorgeous light throughout and complete with a private roof deck, balcony, extra storage room, and super low monthlies!

Perched on the entire top 2 floors of a pre-war townhouse conversion with wide open vistas overlooking the Manhattan skyline as well as the tree tops of quintessential brownstone Brooklyn, this special home is clean, bright and – at ~1400 sq ft – offers a spacious layout.

The top floor features an airy open living/dining space and contemporary kitchen with abundant cabinetry storage, waterfall island, White Macaubus quartzite countertops, Sub-Zero refrigerator, Wolf steam oven, wine fridge, and dishwasher. A convenient half bath can also be found on this level. 

The home's 2 private outdoor spaces bookend the living area: a nicely sized balcony with a sitting area overlooking the skyline in the front and a 300 sq ft South-facing roof deck that's an ideal respite for relaxation and entertaining.

One floor below are 3 spacious bedrooms, including a light-filled large en-suite primary bedroom with walk-in closet and windowed bath featuring a rainfall shower system, Kohler finishes and custom cabinetry. Also found on this level are: two additional tranquil bathrooms facing verdant gardens; full bath with soaking tub; large laundry room; and very deep storage closet.

Other amenities of this turnkey home include: high ceilings and hardwood flooring; two-zoned central AC; multiple zoned radiant heating; oversized double and triple paned doors and windows to create a quiet envelope; and a private 70 sq ft storage room.

This 2017 townhouse conversion development is comprised of 3 units and offers stroller storage on the first floor and additional bike storage downstairs. Notably, there's even a huge, easy-to-use, push button mechanical dumbwaiter with a 500 lb weight limit that allows owners to readily transport items directly to their unit. Pet friendly, too.

Only minutes to Prospect Park; the F and G on 7th Avenue; and a wealth of vibrant local amenities and shops including the Prospect Park YMCA, Union Market, Colson Patisserie, and neighborhood dining favorites such as Fonda, Winner, and Bar Toto. Currently zoned for PS 107. 

  • Under Contract
    Status
  • 3
    Bedrooms
  • 2.5
    Bathrooms
  • 1,380 Sq.Ft.
    Living Area

Features & Amenities

Area & Lot

  • Status: Under Contract
  • Living Space: 1,380 Sq.Ft.
  • Type: Condo
  • Neighborhood: Park Slope

Interior

  • Total Bedrooms: 3
  • Total Bathrooms: 2.5
  • Full Bathrooms: 2
  • Half Bathrooms: 1

Financial

  • Sales Price: $1,950,000
  • Real Estate Tax: $405/mo
  • Common Charges: $291/mo
Property Insight

“"Perched on the entire top 2 floors of a pre-war townhouse conversion with wide open vistas overlooking the Manhattan skyline as well as the tree tops of quintessential brownstone Brooklyn..."”

The Neighborhood:
Park Slope

Learn More Park Slope

531 11th Street, Unit 3

Work With Us

With more than $1 billion in total sales volume and ranked among the top 1.5% of agents in the country, The Modern Solutions Team is a dynamic real estate collective devoted to providing impeccable customer service, a second-to-none level of professionalism and in-depth market expertise.
Contact Us
Follow Us