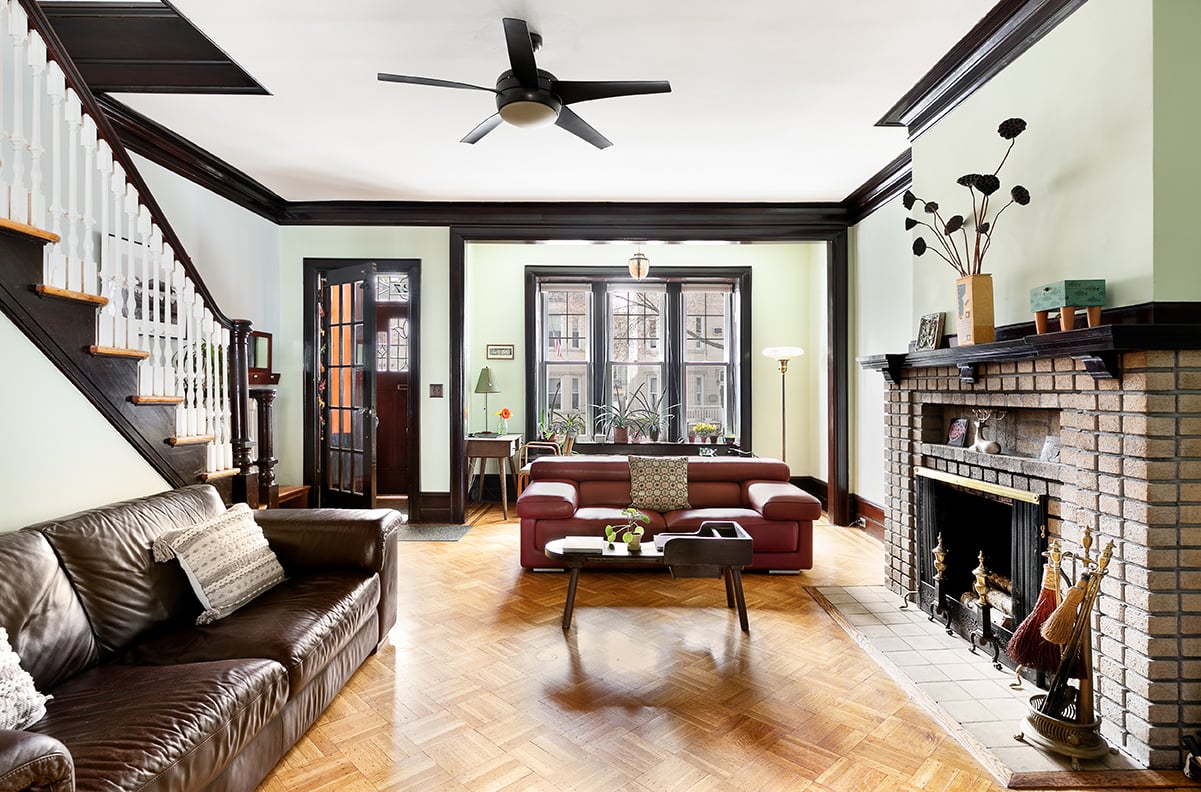
Living room with a brick fireplace, white-baluster staircase, and herringbone parquet floors.
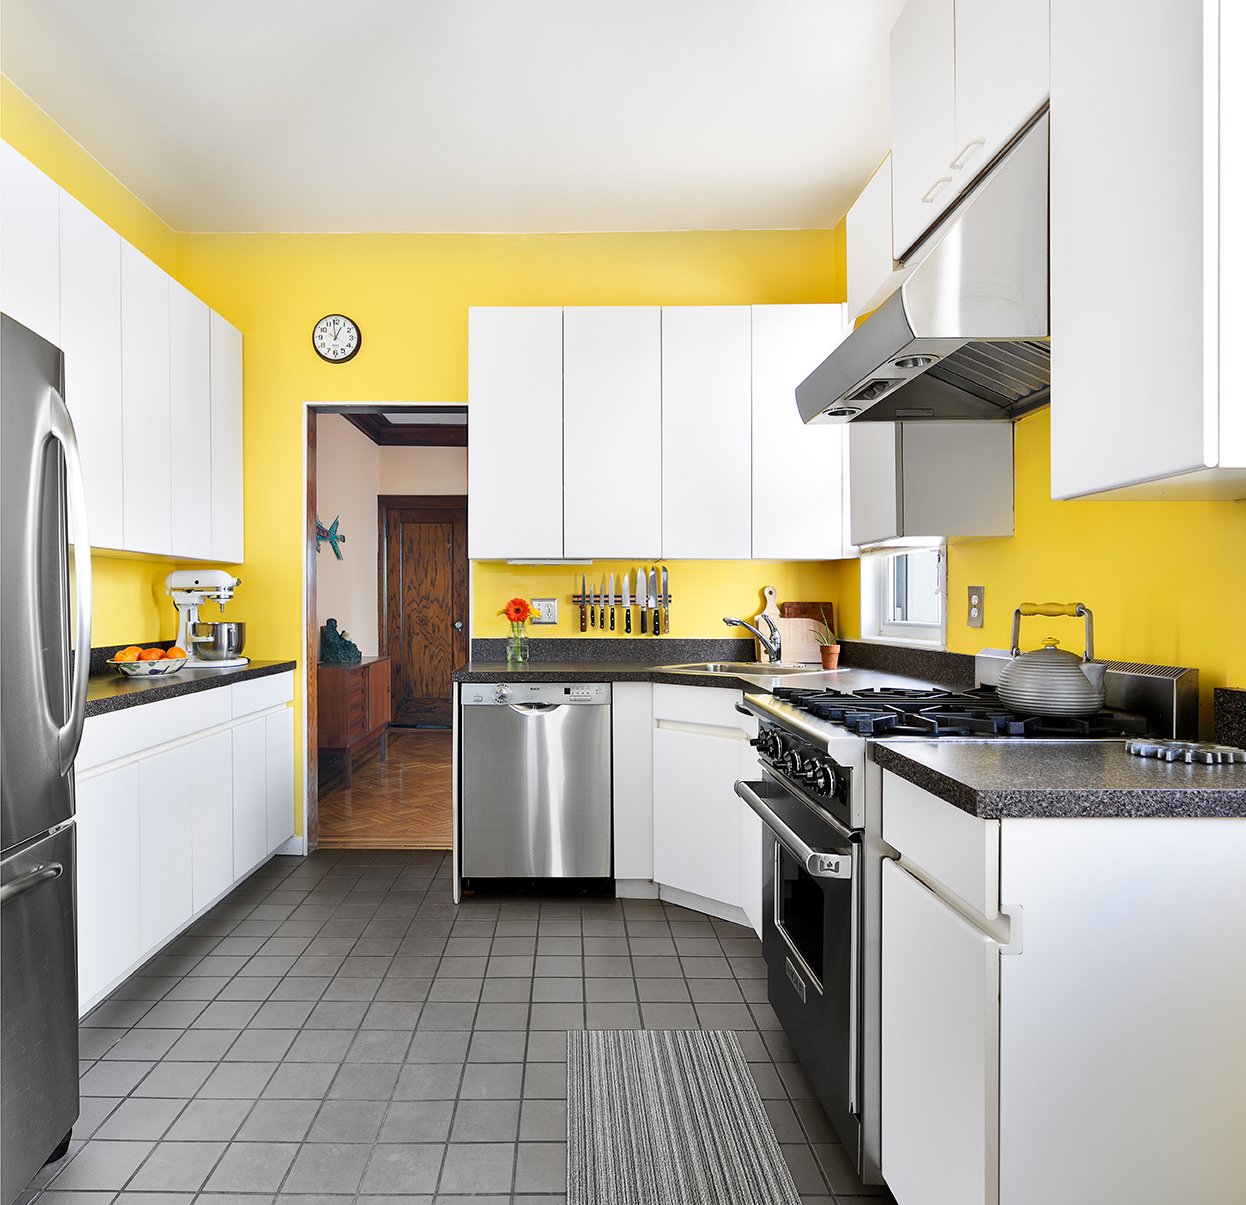
Kitchen with bright yellow walls, white cabinets, and stainless steel appliances.
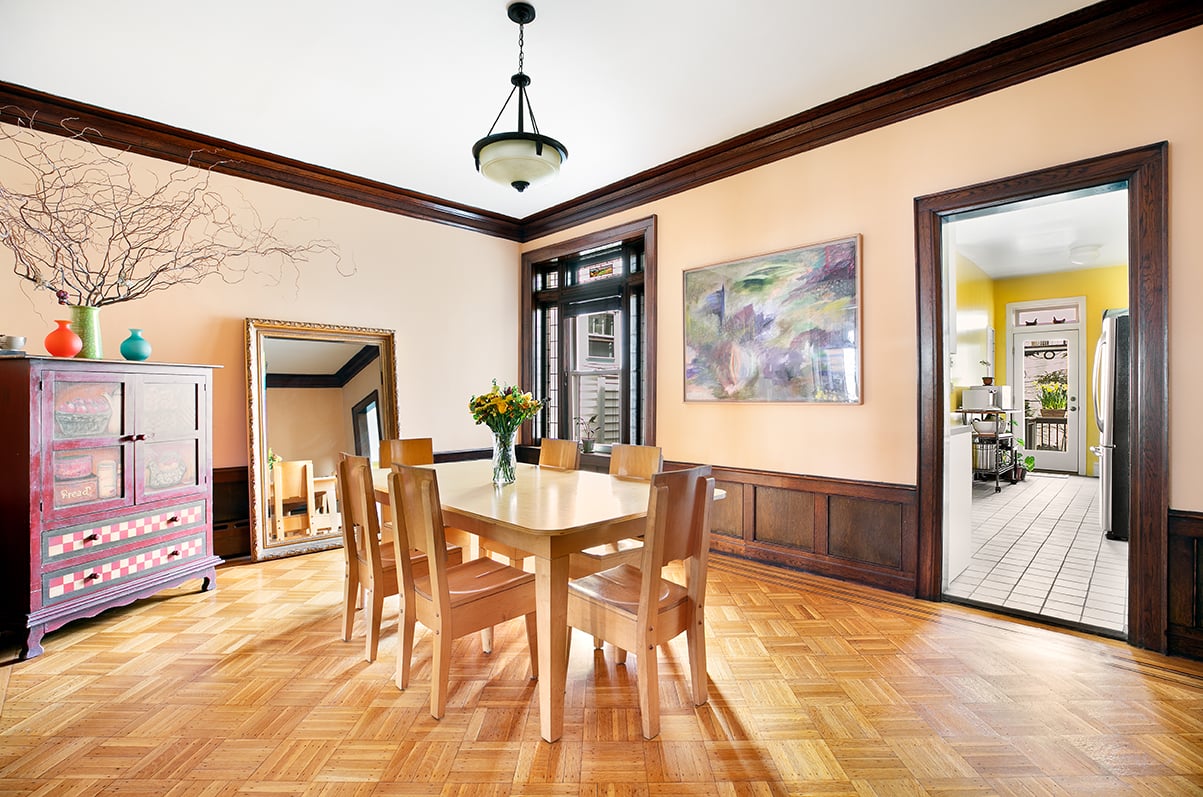
Dining room with parquet floors, dark wood trim, and a doorway into a yellow kitchen.
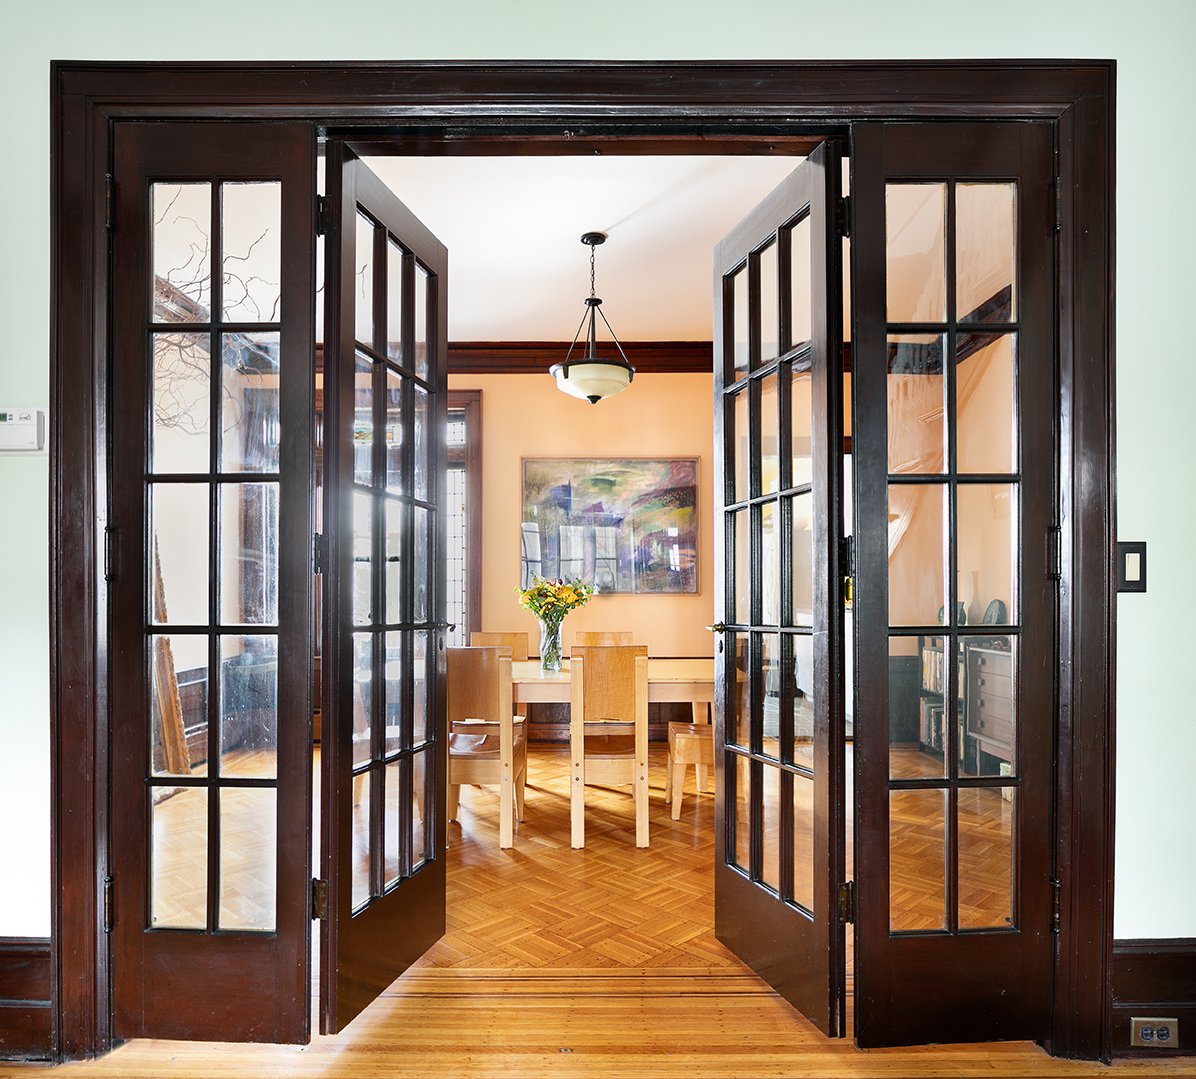
Dining room with dark wood French doors, parquet flooring, and a wooden table beneath a pendant light.
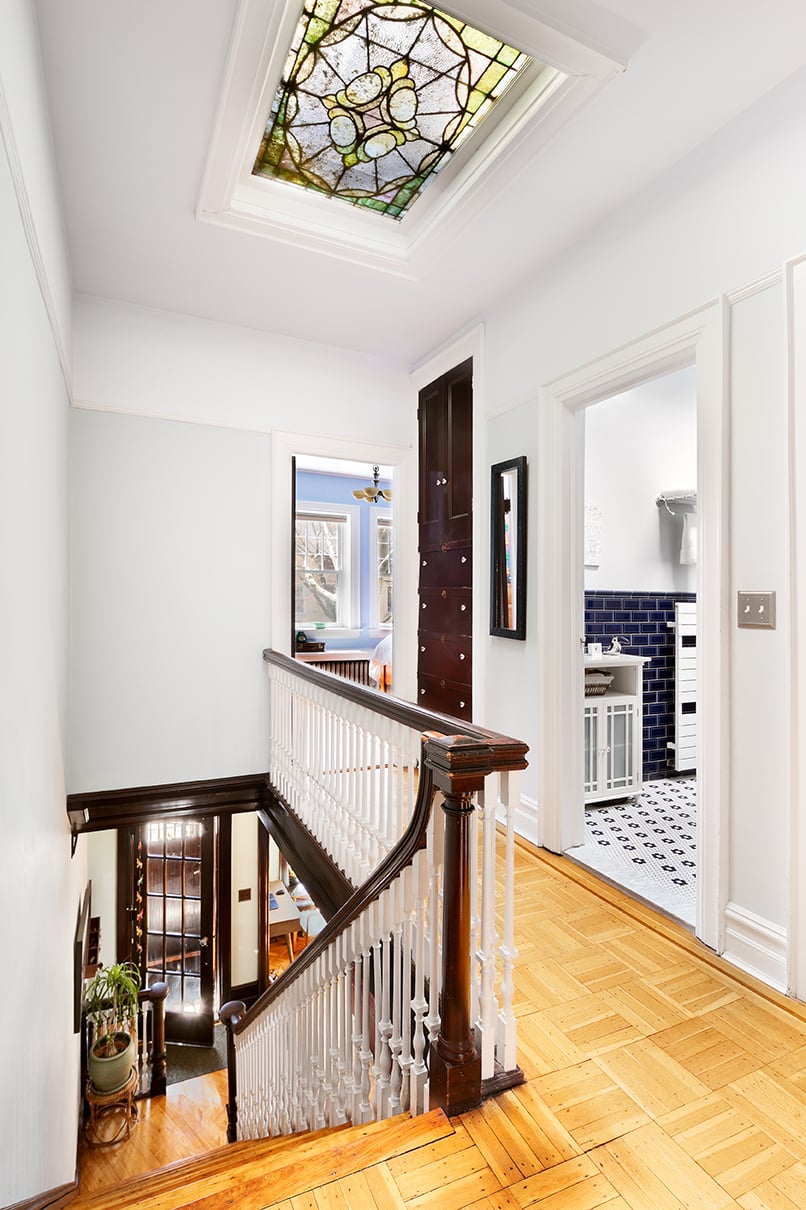
Upstairs hallway with parquet floors, a stained-glass skylight, and a dark wood stair railing.
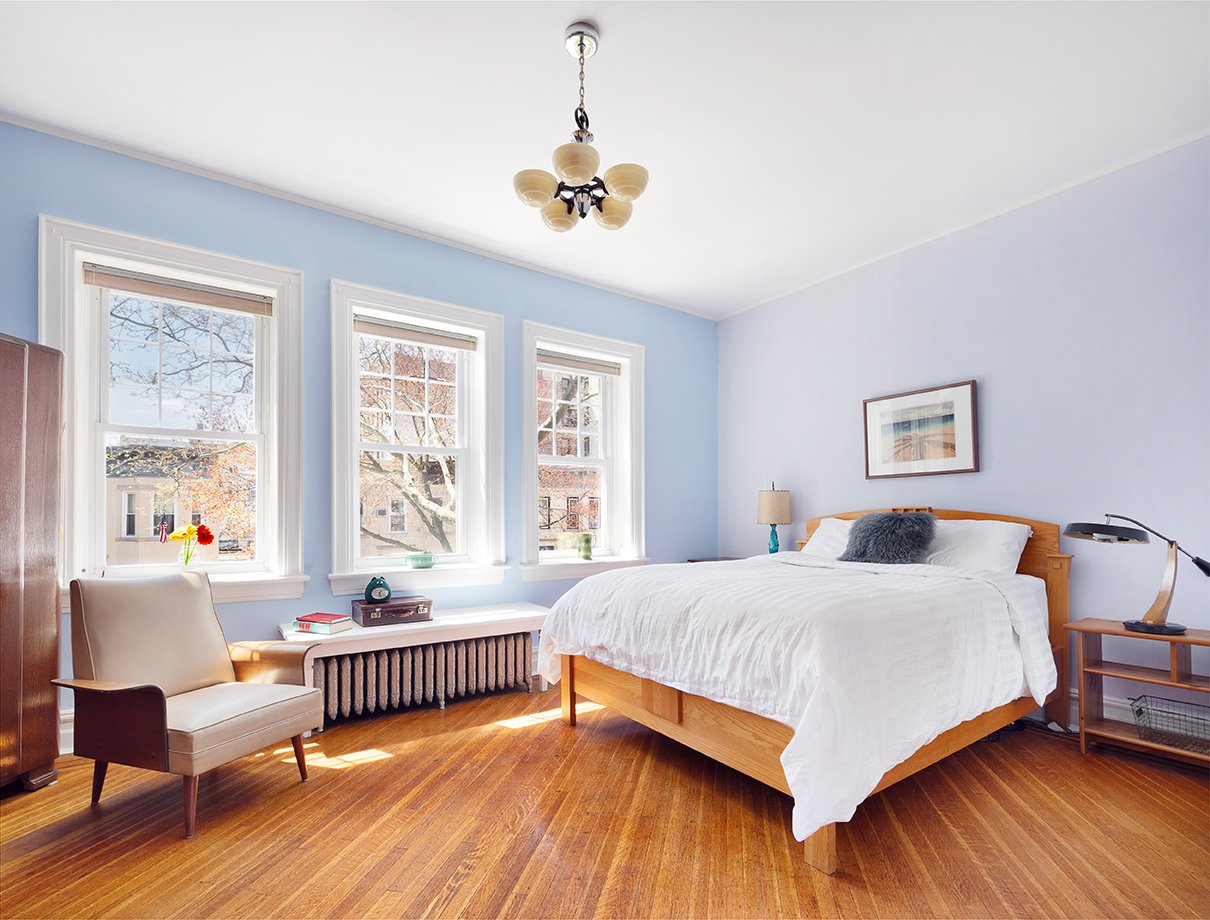
Bedroom with white bedding, three tall windows, pale blue walls, and polished hardwood floors.
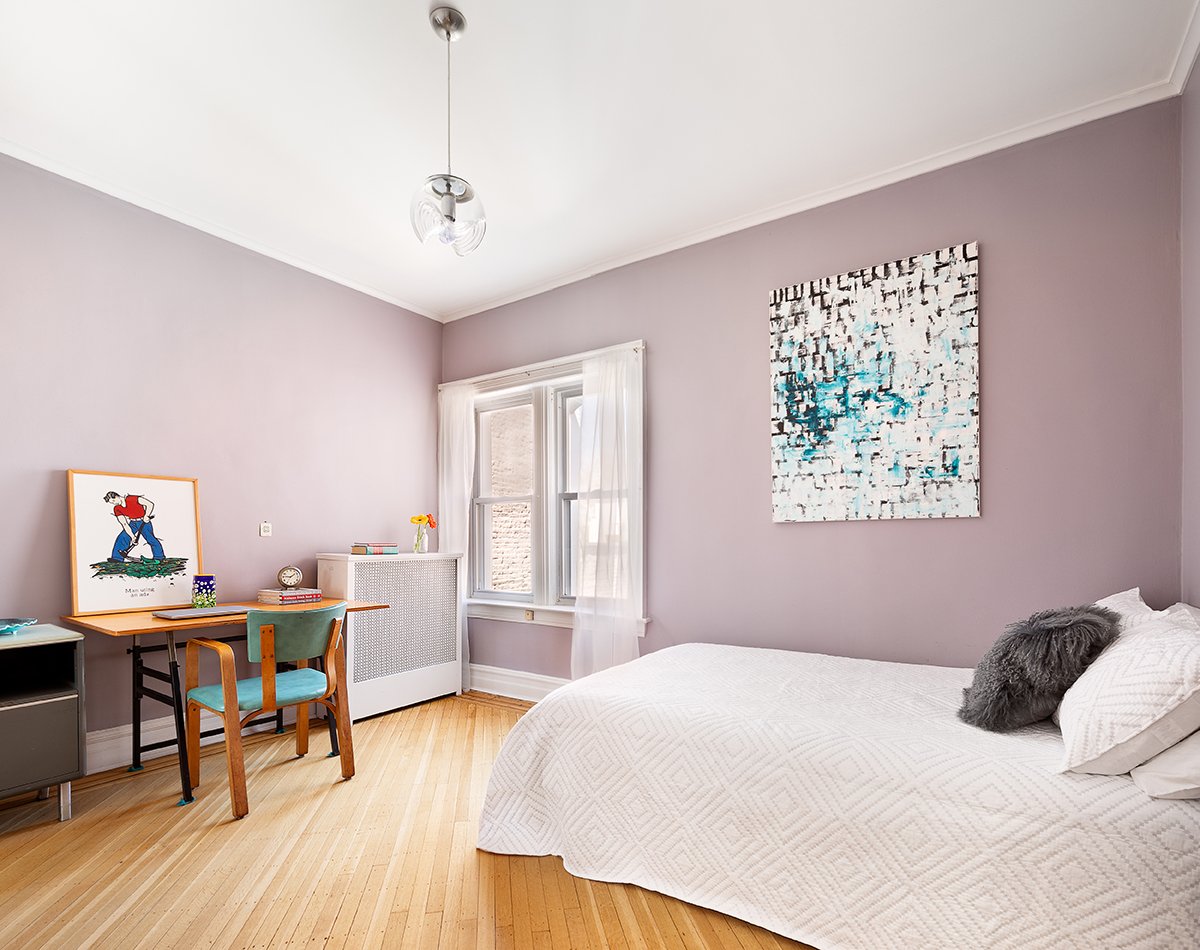
Bedroom with a white quilted bed, lavender walls, hardwood floors, and a desk beside the window.
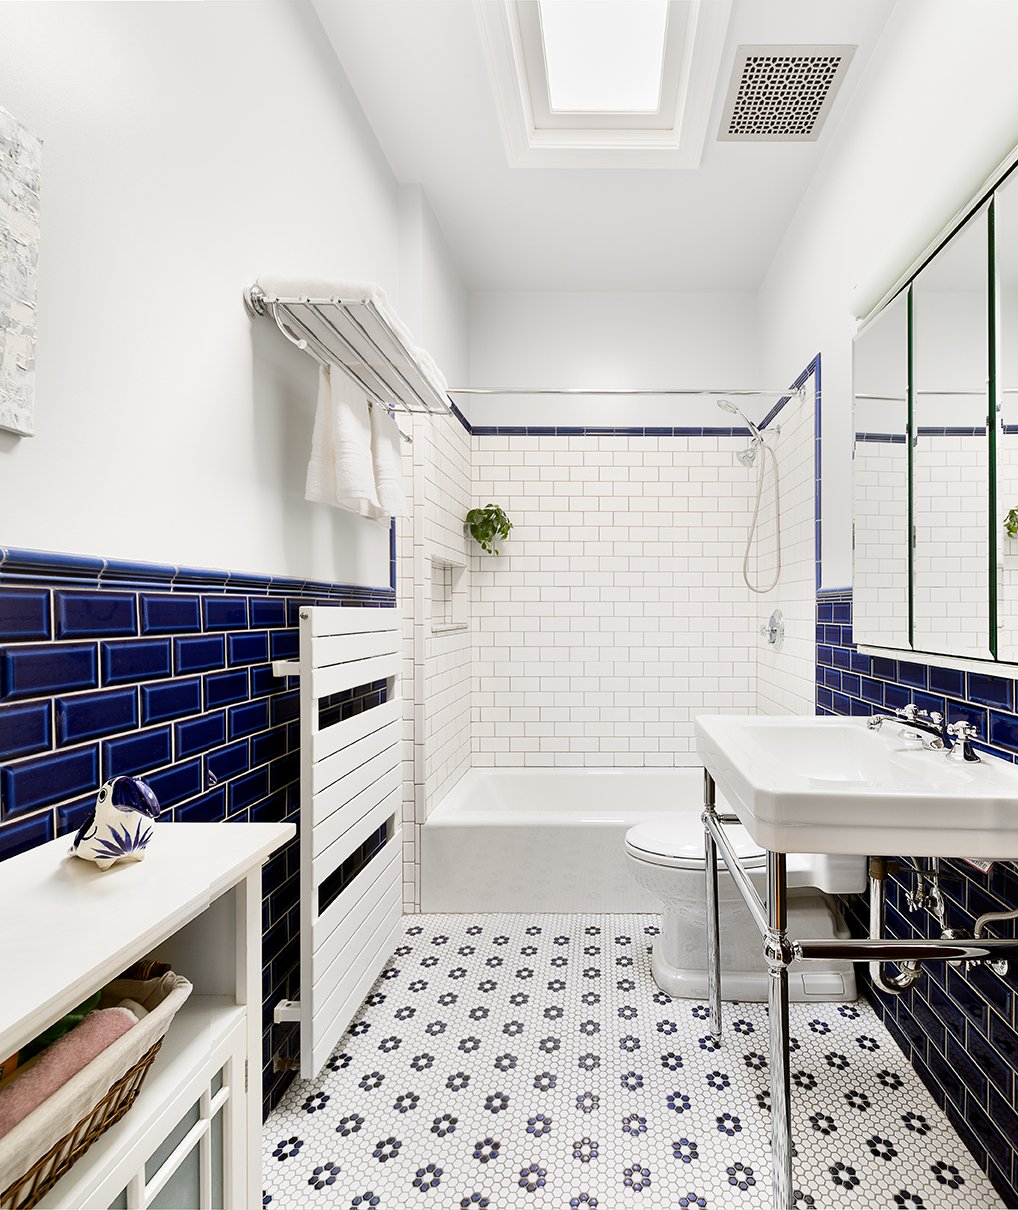
Bathroom with a skylight, blue-trimmed subway tile, pedestal sink, and patterned mosaic floor.
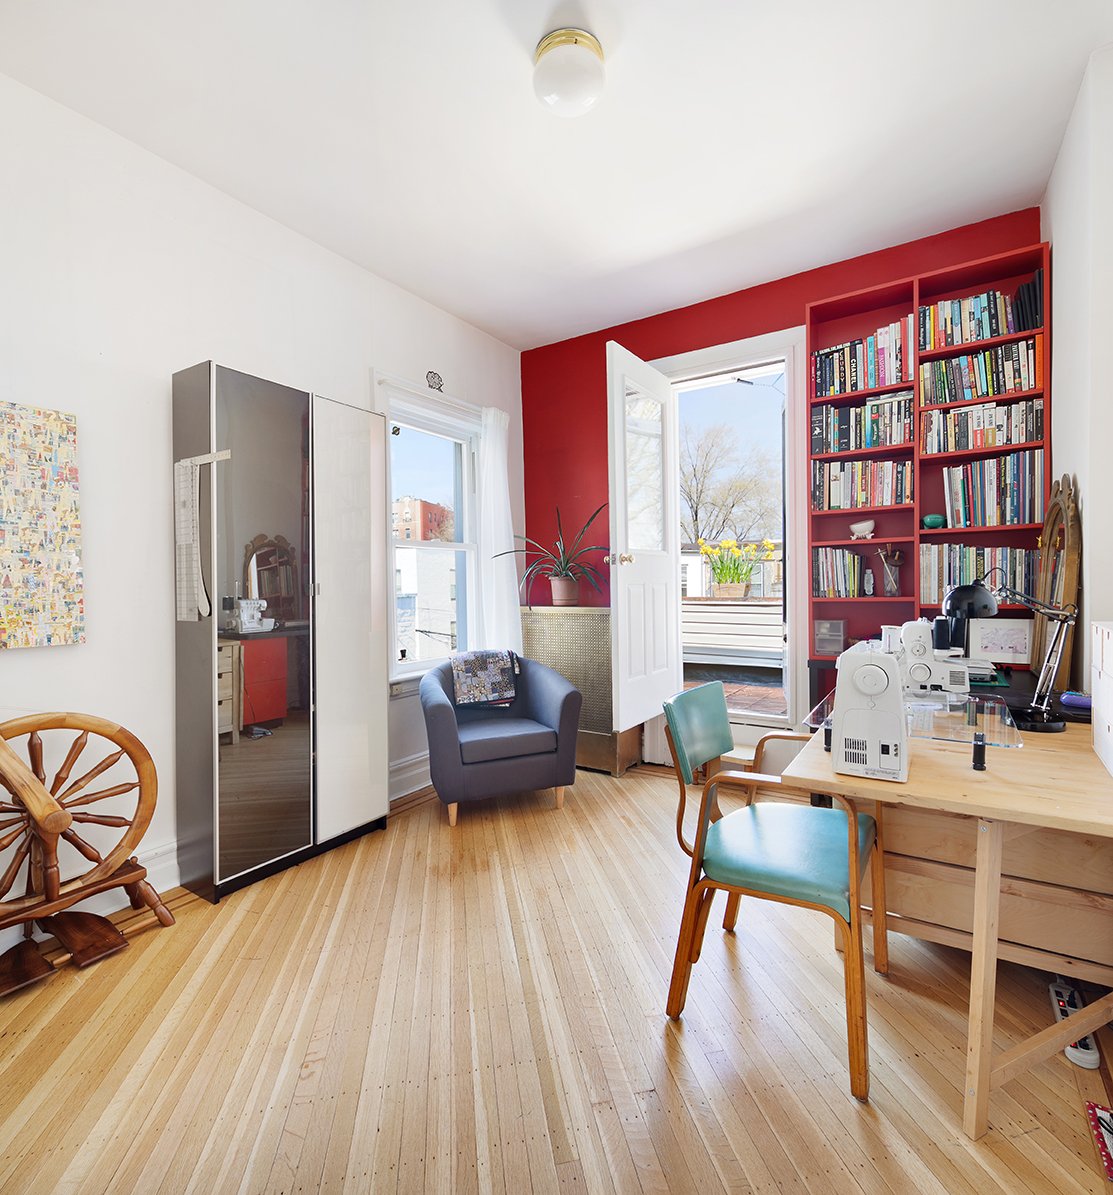
Home office with red built-in bookshelves, a sewing machine desk, and an open balcony door.
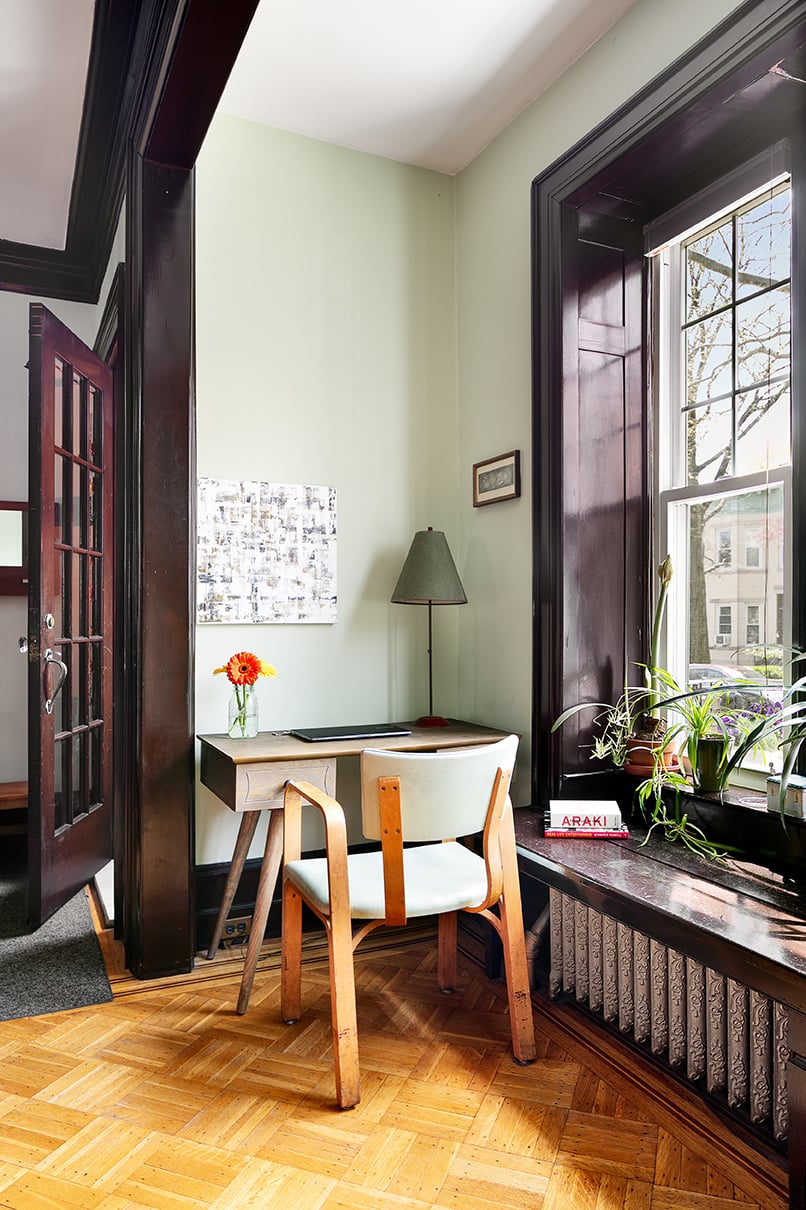
Study nook with a small desk, tall window, potted plants, and parquet floors.
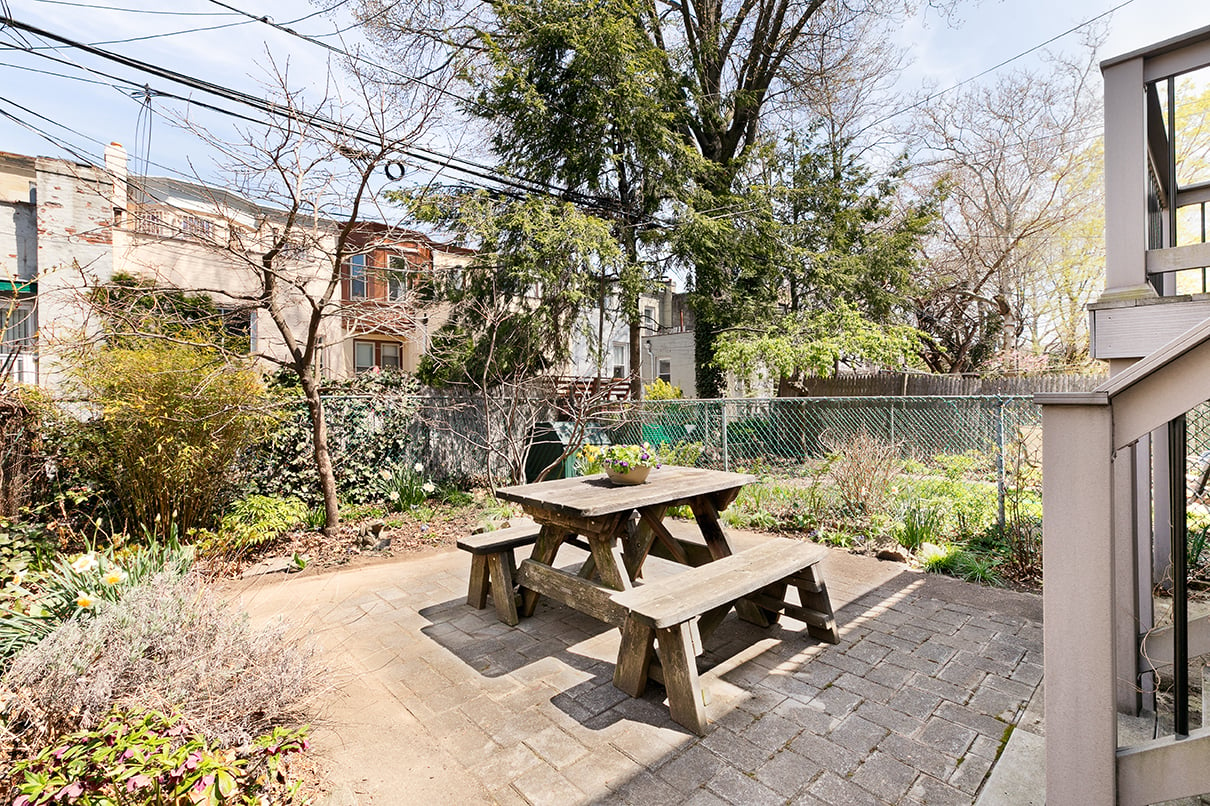
Backyard patio with a wooden picnic table, paved seating area, and surrounding garden beds.
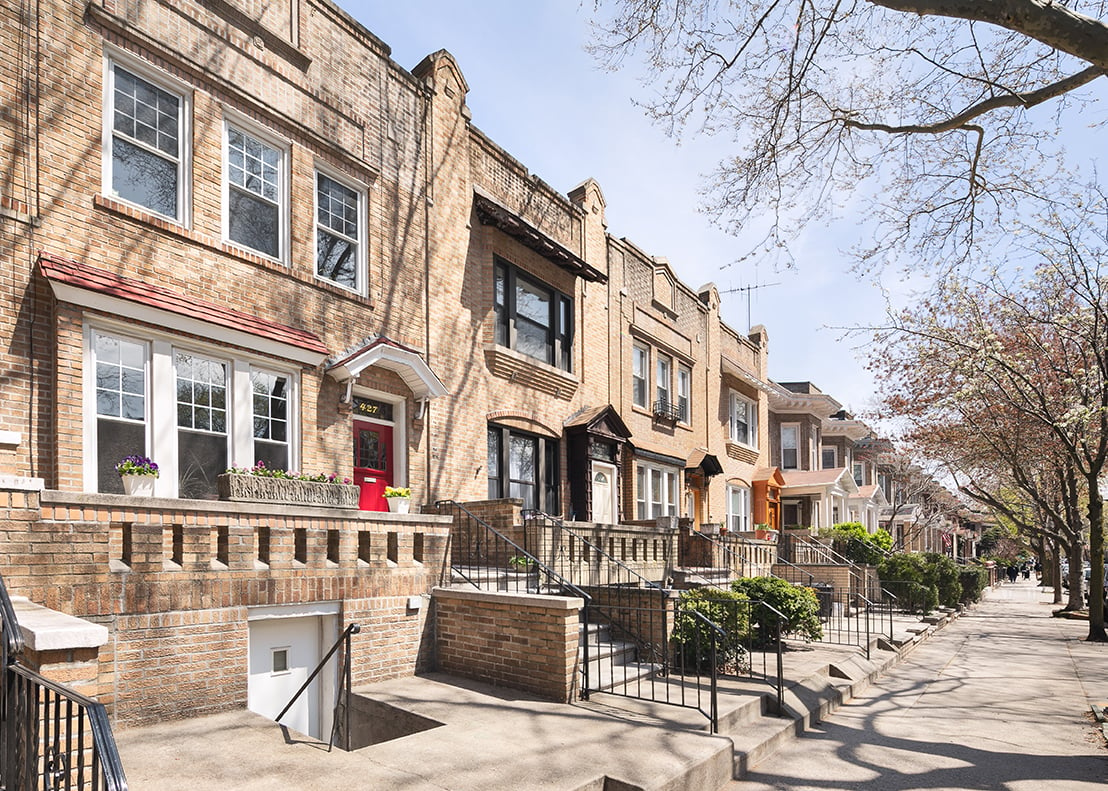
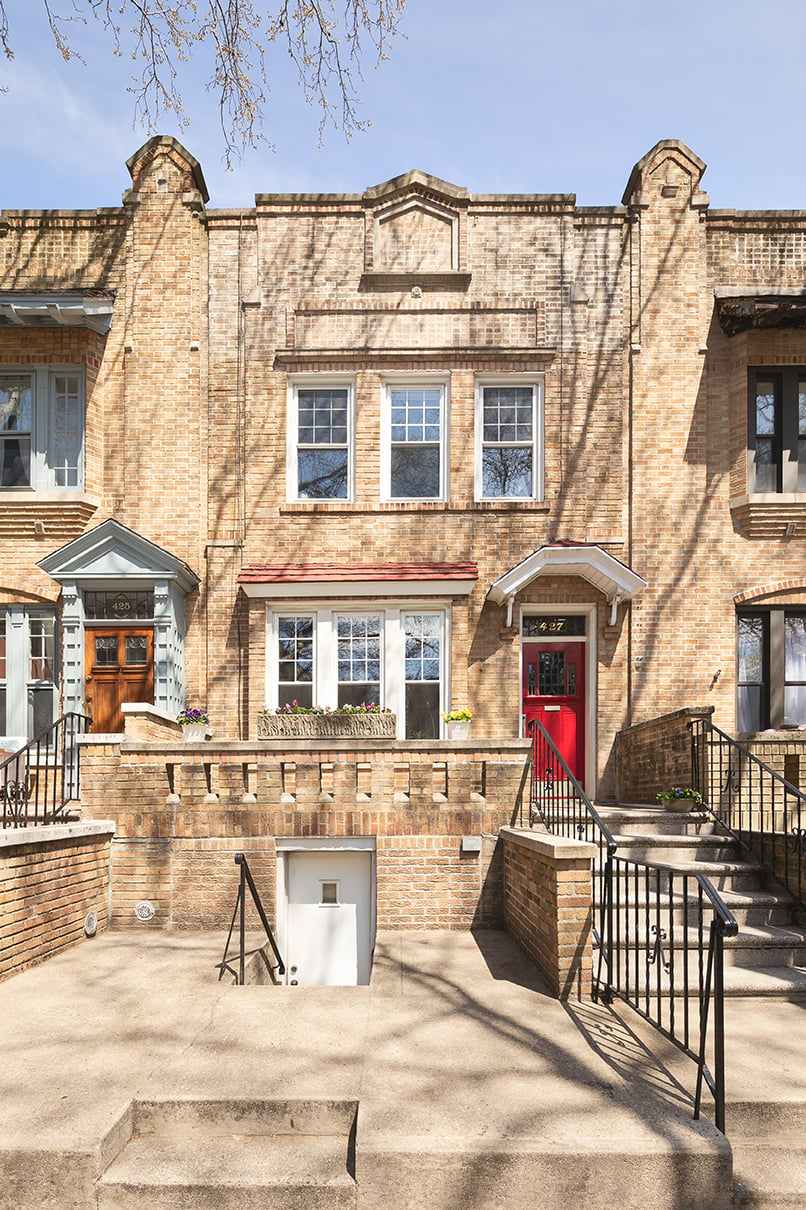
Brick townhouse with a red door marked 427, raised stoop, and neighboring homes along a tree-lined sidewalk.
Brick row house with a red front door, decorative facade, and raised stoop.
See all photos
Kitchen with bright yellow walls, white cabinets, and stainless steel appliances.
Clare Saliba
Lori Mendelis
Lauren Fernandes

427 76th St

$1,350,000 427 76th Street, Brooklyn, NY 11209

Located on one of the most desirable, tree-lined blocks in Bay Ridge, this lovely renovated row house with an abundance of pre-war charm is a must see. This gem's original details include parquet with inlay border and hardwood floors throughout, high ceilings, impeccable decorative woodwork (ceiling, window and floor molding) wainscoting, stained glass, and built-ins. An inviting front porch provides an ideal entry to the foyer and expansive South-facing living room large enough to accommodate an additional reading area or office space with a working wood-burning fireplace as its centerpiece. Double French doors open to a full dining room with an oversized window that has stained-glass inserts and original shutters as well as a walk-in closet that could potentially be converted to a powder room. The eat-in sized kitchen has classic white cabinets and high-end stainless appliances including a Wolf stove and leads to a rear deck and backyard with pavers ringed by perennial flowers and plantings just in time for long sunshine-filled days.


Contact Us: [email protected]

  • Sold
    Status
  • 3
    Bedrooms
  • 2
    Bathrooms
  • 1925
    Year Built
  • 1,744 Sq.Ft.
    Living Area

Features & Amenities

Area & Lot

  • Status: Sold
  • Living Space: 1,744 Sq.Ft.
  • Lot Size: 0.04 Acres
  • Type: Residential
  • Year Built: 1925

Interior

  • Total Bedrooms: 3
  • Total Bathrooms: 2
  • Full Bathrooms: 2
  • Other Interior Features: Foyer, Dishwasher, Washer, Patio/Deck, Front Porch, Fireplace

Financial

  • Sales Price: $1,350,000
Property Insight

“Provides an ideal entry to the foyer and expansive South-facing living room...”

427 76th St

Work With Us

With more than $1 billion in total sales volume and ranked among the top 1.5% of agents in the country, The Modern Solutions Team is a dynamic real estate collective devoted to providing impeccable customer service, a second-to-none level of professionalism and in-depth market expertise.
Contact Us
Follow Us